Tucked away among 3.89 treed acres, this one of a kind 3 bedroom, 2.5 bathroom handcrafted log cabin is the kind of property that rarely comes along. Built with striking live edge exterior logs and featuring a stunning combination of natural round logs and tongue and groove woodwork throughout the interior, every inch of this home showcases timeless rustic charm and incredible craftsmanship. Step inside and you'll be greeted by soaring ceilings, exposed beams, handcrafted log staircases, and warm wood finishes that create an unforgettable lodge style atmosphere. While the home could benefit from a little TLC, the bones and craftsmanship are already here, offering the perfect opportunity for someone with vision to restore it into a true showpiece. Imagine sipping your morning coffee on the expansive wrap around porch, listening to the sounds of nature, spending hot summer afternoons by the pool, and ending each evening beneath a canopy of East Texas stars. It feels like you're miles away from everything, yet you're never far from town. Need room for hobbies, a business, guests, or multi generational living? The impressive 3,200 square foot metal shop offers endless possibilities and includes its own 1 bedroom, 1 bathroom guest quarters, making it ideal for visitors, rental income, a home office, or a private retreat. Whether you've been dreaming of a peaceful homestead, a weekend getaway, or a unique property with room to grow, this hidden gem offers the chance to create something truly extraordinary. Bring a little elbow grease, your imagination, and your love for rustic living, and transform this woodland retreat into the showstopper it was always meant to be. Located in Van ISD.
For sale
$399,000
23340 Fm 1253, Mineola, TX 75773
3beds
2,304sqft
Single Family Residence
Built in 2006
3.89 Acres Lot
$-- Zestimate®
$173/sqft
$-- HOA
What's special
Handcrafted log cabinExpansive wrap around porchUnforgettable lodge style atmosphereSoaring ceilingsWarm wood finishesHandcrafted log staircasesExposed beams
- 1 day |
- 485 |
- 52 |
Zillow last checked:
Listing updated:
Listed by:
Candace Gore 0723494 903-504-9543,
MILLER HOMES GROUP 903-504-9543,
Tracy Gore 0787668 903-497-2447,
MILLER HOMES GROUP
Source: NTREIS,MLS#: 21331833
Facts & features
Interior
Bedrooms & bathrooms
- Bedrooms: 3
- Bathrooms: 3
- Full bathrooms: 2
- 1/2 bathrooms: 1
Primary bedroom
- Features: En Suite Bathroom, Garden Tub/Roman Tub, Separate Shower
- Level: First
- Dimensions: 1 x 1
Bedroom
- Level: Second
- Dimensions: 1 x 1
Bedroom
- Level: Second
- Dimensions: 1 x 1
Dining room
- Level: First
- Dimensions: 1 x 1
Living room
- Level: First
- Dimensions: 1 x 1
Heating
- Central, Electric
Cooling
- Central Air, Electric, Wall Unit(s)
Appliances
- Included: Dishwasher, Electric Cooktop, Electric Oven, Electric Water Heater, Microwave
- Laundry: Washer Hookup, Dryer Hookup, Laundry in Utility Room
Features
- Kitchen Island, Loft, Open Floorplan, Paneling/Wainscoting, Cable TV, Natural Woodwork
- Flooring: Linoleum
- Has basement: No
- Has fireplace: No
Interior area
- Total interior livable area: 2,304 sqft
Video & virtual tour
Property
Parking
- Parking features: Concrete
Features
- Levels: Two
- Stories: 2
- Patio & porch: Rear Porch, Front Porch, Side Porch, Wrap Around
- Pool features: In Ground, Pool
- Fencing: Barbed Wire
Lot
- Size: 3.89 Acres
- Features: Acreage, Many Trees
Details
- Additional structures: Guest House, Outbuilding, Workshop
- Parcel number: 1.00000.0732.00.005010
Construction
Type & style
- Home type: SingleFamily
- Architectural style: Detached,Log Home
- Property subtype: Single Family Residence
- Attached to another structure: Yes
Materials
- Log
- Foundation: Pillar/Post/Pier
- Roof: Metal
Condition
- Year built: 2006
Utilities & green energy
- Sewer: Septic Tank
- Water: Well
- Utilities for property: Electricity Available, Overhead Utilities, Septic Available, Water Available, Cable Available
Community & HOA
Community
- Subdivision: No
HOA
- Has HOA: No
Location
- Region: Mineola
Financial & listing details
- Price per square foot: $173/sqft
- Tax assessed value: $414,761
- Annual tax amount: $3,378
- Date on market: 7/20/2026
- Listing terms: Cash,Conventional
- Exclusions: Equipment and tools in shop, fuel tanks. Car lift can convey with acceptable offer.
Estimated market value
Not available
Estimated sales range
Not available
Not available
Price history
| Date | Event | Price |
|---|---|---|
| 7/20/2026 | Listed for sale | $399,000-0.2%$173/sqft |
Source: NTREIS #21331833 Report a problem | ||
| 10/10/2025 | Listing removed | $399,900$174/sqft |
Source: NTREIS #20929697 Report a problem | ||
| 9/10/2025 | Listed for sale | $399,900$174/sqft |
Source:  GTARMLS #25005453 Report a problem GTARMLS #25005453 Report a problem | ||
| 9/1/2025 | Pending sale | $399,900$174/sqft |
Source: GTARMLS #25005453 Report a problem | ||
| 4/11/2025 | Listed for sale | $399,900-5.9%$174/sqft |
Source: GTARMLS #25005453 Report a problem | ||
| 3/27/2025 | Listing removed | $425,000$184/sqft |
Source: GTARMLS #25001903 Report a problem | ||
| 3/1/2025 | Price change | $425,000-7.6%$184/sqft |
Source: GTARMLS #25001903 Report a problem | ||
| 2/7/2025 | Listed for sale | $460,000-1.1%$200/sqft |
Source: GTARMLS #25001903 Report a problem | ||
| 11/8/2024 | Listing removed | $465,000$202/sqft |
Source: GTARMLS #24010785 Report a problem | ||
| 9/23/2024 | Price change | $465,000-7%$202/sqft |
Source: GTARMLS #24010785 Report a problem | ||
| 8/5/2024 | Listed for sale | $500,000+69.5%$217/sqft |
Source: GTARMLS #24010785 Report a problem | ||
| 5/22/2018 | Listing removed | $295,000$128/sqft |
Source: Leslie Cain Realty, LLC #10089218 Report a problem | ||
| 12/13/2017 | Price change | $295,000-15.7%$128/sqft |
Source: Leslie Cain Realty, LLC #10089218 Report a problem | ||
| 8/25/2017 | Price change | $350,000-1.4%$152/sqft |
Source: RE/MAX Professionals #10082174 Report a problem | ||
| 7/13/2017 | Price change | $355,000-2.7%$154/sqft |
Source: RE/MAX Professionals #10082174 Report a problem | ||
| 5/31/2017 | Listed for sale | $365,000$158/sqft |
Source: RE/MAX Professionals #10082174 Report a problem | ||
Public tax history
| Year | Property taxes | Tax assessment |
|---|---|---|
| 2024 | $3,378 +19.3% | $414,761 -5.2% |
| 2023 | $2,831 -18.8% | $437,501 +37.9% |
| 2022 | $3,486 -3.5% | $317,239 +31% |
| 2021 | $3,614 -5.2% | $242,234 -1.5% |
| 2020 | $3,814 -3.9% | $245,871 +0.2% |
| 2019 | $3,971 -2.3% | $245,502 +2.5% |
| 2018 | $4,065 +8% | $239,438 +0.9% |
| 2017 | $3,762 +10% | $237,239 +16.1% |
| 2016 | $3,419 0% | $204,423 +0.5% |
| 2015 | $3,420 | $203,363 |
| 2014 | $3,420 +0.5% | -- |
| 2013 | $3,404 -12% | -- |
| 2012 | $3,870 +0.2% | -- |
| 2011 | $3,862 | -- |
| 2010 | -- | $202,484 -0.5% |
| 2009 | -- | $203,500 |
| 2008 | -- | $203,500 +35.4% |
| 2007 | -- | $150,300 |
Find assessor info on the county website
Monthly payment
Est. payment
Payment breakdown
Explore the cost of this home by adjusting the details. Changes won't be saved.Climate risks
Neighborhood: 75773
Nearby schools
GreatSchools rating
- 5/10Van Middle SchoolGrades: 2-6Distance: 6.5 mi
- 8/10Van Junior High SchoolGrades: 7-8Distance: 7.6 mi
- 4/10Van High SchoolGrades: 9-12Distance: 6.3 mi
Schools provided by the listing agent
- Elementary: Rhodes
- Middle: Van
- High: Van
- District: Van ISD
Source: NTREIS. This data may not be complete. We recommend contacting the local school district to confirm school assignments for this home.
- $249,418300 Square Feet23353 Fm 1253, Mineola, TX 75773Off Market

- $558,2004 bd6 ba3.8k sqft23339 Fm 1253, Mineola, TX 75773Off Market
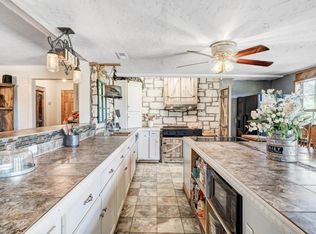
- $63,9909 Acres23339 Fm 1253, Mineola, TX 75773Off Market
- $7,821-- bd1 ba978 sqft23433 Fm 1253, Mineola, TX 75773Off Market
- $543,2008 bd5 ba4k sqft23432 Fm 1253, Mineola, TX 75773Off Market
- $784,000-- bd-- ba-- sqft23432 Fm 1253, Mineola, TX 75773Off Market
- $196,000-- bd2 ba1k sqft23132 Fm 1253, Mineola, TX 75773Off Market
- $14,807-- bd-- ba-- sqft4.763 Pt Ac, Mineola, TX 75773Off Market
A local agent can set up tours, give advice and negotiate with sellers.
A local lender can help you make sure your offer is ready when you are.
Similar homes
- $520,0004 bd3 ba2.2k sqft22205 Us Highway 69 N, Mineola, TX 75773For Sale
 MLS ID #26009706, Melisa Terry, ADT Realty Brokers. GTARMLS
 - $549,9004 bd4 ba2.6k sqft25115 County Road 453, Mineola, TX 75773For Sale
 MLS ID #26007856, Derek Harris, Leslie Cain Realty, LLC. GTARMLS
 - $427,0002 bd2 ba1.9k sqft134 County Road 2749, Mineola, TX 75773For Sale
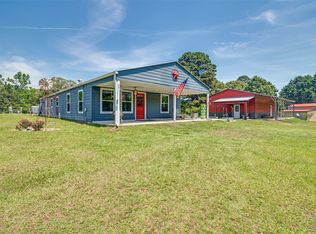 MLS ID #21260893, Sheila Peoples. NTREIS
 - $519,0003 bd3 ba2.2k sqft24050 Red Azalea Ln, Lindale, TX 75771For Sale
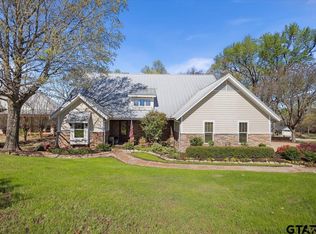 MLS ID #26010087, Mika McMurray, Leslie Cain Realty, LLC. GTARMLS
 - $410,0003 bd3 ba1.7k sqft25220 Fm 1995, Van, TX 75790For Sale By Owner
- $355,0003 bd2 ba1.7k sqft21540 Kayla Ln, Mineola, TX 75773For SaleMLS ID #26001645, Ann Fitzgerald, Ben Fitzgerald Real Estate Svcs, LLC. GTARMLS
- $399,9004 bd3 ba2.4k sqft147 County Road 2378, Alba, TX 75410For SaleMLS ID #26006135, Melissa Vance, Realty One Group Rose. GTARMLS
- $329,9004 bd2 ba2.2k sqft25378 Us Highway 80, Grand Saline, TX 75140For SaleMLS ID #21299676, China Schmitz. NTREIS
- $425,0003 bd2 ba2.3k sqft19905 County Road 4130, Lindale, TX 75771For SaleMLS ID #26008651, John Rawls, Miller Homes Group. GTARMLS
- $375,0003 bd2 ba1.6k sqft1162 County Road 2330, Mineola, TX 75773For SaleMLS ID #21209804, Don Spencer. NTREIS
- $269,0003 bd2 ba1.9k sqft1905 County Road 2720, Mineola, TX 75773For SaleMLS ID #26003259, Corlie Deaton, Exit Realty Pinnacle Group. GTARMLS
- $365,0004 bd2 ba2k sqft210 Pat Dr, Mineola, TX 75773For SaleMLS ID #26004689, McKenna Warnick, Coldwell Banker Apex, REALTORS. GTARMLS
- $325,0003 bd2 ba1.7k sqft181 County Road 2258, Mineola, TX 75773For SaleMLS ID #26007158, Brynna Hammond, Dwell Realty. GTARMLS
- $449,9003 bd2 ba2.6k sqft16134 County Road 4191, Lindale, TX 75771For SaleMLS ID #26009272, Andrea Hebb, Southern Charm Real Estate. GTARMLS
- $399,0003 bd3 ba1.8k sqft10929 County Road 41, Tyler, TX 75706For SaleMLS ID #21319181, Haley Maroney. NTREIS
- $379,0002 bd2 ba1.4k sqft13580 County Road 4200, Lindale, TX 75771For SaleMLS ID #26006611, Pam Burton, Keller Williams Realty-Tyler. GTARMLS
- $419,0003 bd2 ba1.6k sqft838 Vz County Road 4404, Ben Wheeler, TX 75754For SaleMLS ID #21320542, Kimberly Spencer. NTREIS
- $429,0005 bd4 ba3.1k sqft277 County Road 2958, Alba, TX 75410For SaleMLS ID #26009313, Carmen Dampf, Lone Star Realty - Lake Fork. GTARMLS
- $399,0003 bd2 ba1.7k sqft1226 Vz County Rd, Grand Saline, TX 75140For SaleMLS ID #21198343, Clay Nicklas. NTREIS
- $399,9003 bd2 ba2.2k sqft502 W Hubbard St, Lindale, TX 75771For SaleMLS ID #26003468, Angie Shires, Willow Property Group. GTARMLS
