Skip main navigation
For sale
  • Price cut: $16K (6/4)
    $599,000

    23340 Three Points Dr, Frankston, TX 75763

    3beds
    2,320sqft
    : 
    Loading
    Get pre-qualified
    Single Family Residence
    Built in 1976
    0.37 Acres Lot
    $583,300 Zestimate®
    $258/sqft
    $5/mo HOA

    What's special

    Shed for your toys
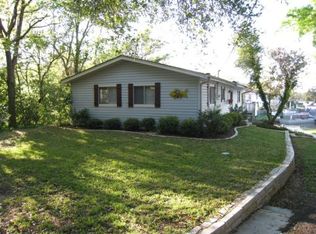
    Imagine life here at the lake! Recently updated 3 bedroom, 3 bath, 2,320 sq foot home with amazing views of Lake Palestine in Frankston. This location in the established neighborhood of Three Points Estates offers a turn key option for you with elegant furnishings allowing for sleeping space for 10! The floorplan functions well with living, dining and kitchen in one area, all with views of the lake. Two bedrooms and two bathrooms on the main level and the bunk room with a third bathroom upstairs. Ample space inside and out, with a covered patio in the back overlooking the sunsets and the stars. The home comes with a shed for your toys and a boat dock with a slip and boat lift. Property has an existing bulkhead and concrete sidewalk along the water. Water depth at end of boat dock is 5'. Adding a cover to the boat dock could be done easily. Lake Palestine is the largest lake in the area and offers easy access to Tyler and all of its offerings including restaurants, shopping and medical facilities.
    88 days
    |
    444
    |
    31
    |

    Zillow last checked:

    Listing updated:

    Listed by:

    Jana Dillard 970-948-9731,

    Staples Sotheby's International Realty

    Source: GTARMLS,MLS#: 26005308MLS Logo

    Loading...

      Facts & features

      Interior

      Bedrooms & bathrooms
      • Bedrooms: 3
      • Bathrooms: 3
      • Full bathrooms: 3
      Rooms
      • Room types: 1 Living Area
      Primary bedroom
      • Features: Master Bedroom Split
      • Level: Main
      Bedroom
      • Level: Main
      Bathroom
      • Features: Shower Only, Shower and Tub, Ceramic Tile, Marble
      Dining room
      • Features: Den/Dining Combo
      Heating
      • Central/Electric
      Cooling
      • Central Electric, Window Unit(s)
      Appliances
      • Included: Dishwasher, Microwave, Refrigerator, Electric Oven, Electric Cooktop
      Features
      • Ceiling Fan(s)
      • Windows: Blinds
      • Has fireplace: Yes
      • Fireplace features: Wood Burning Stove
      Interior area
      • Total structure area: 2,320
      • Total interior livable area: 2,320 sqft
      Video & virtual tour

      Property

      Parking
      • Total spaces: 2
      • Parking features: Garage
      • Garage spaces: 2
      Features
      • Levels: Two
      • Stories: 2
      • Patio & porch: Patio Open, Patio Covered
      • Exterior features: Sprinkler System, Boat Slip
      • Pool features: None
      • Fencing: Wood
      • On waterfront: Yes
      • Waterfront features: Waterfront
      • Body of water: Lake Palestine
      Lot
      • Size: 0.37 Acres
      Details
      • Additional structures: Metal Outbuilding(s)
      • Parcel number: 285881
      • Special conditions: Homeowner's Assn Dues

      Construction

      Type & style
      • Home type: SingleFamily
      • Architectural style: Traditional
      • Property subtype: Single Family Residence
      Materials
      • None
      • Foundation: Slab
      • Roof: Composition
      Condition
      • Year built: 1976

      Utilities & green energy

      • Water: Company: City Of Berryville

      Community & HOA

      Community
      • Features: Boat Ramp
      • Subdivision: Three Points Estates
      HOA
      • Has HOA: Yes
      • HOA fee: $65 annually
      Location
      • Region: Frankston

      Financial & listing details

      • Price per square foot: $258/sqft
      • Tax assessed value: $445,068
      • Annual tax amount: $6,077
      • Date on market: 4/15/2026

        Estimated market value

        $583,300

        $554,000 - $612,000

        $2,093/mo

        Price history

        DateEventPrice
        6/4/2026Price change$599,000-2.6%$258/sqft
        Source: GTARMLS #26005308 Report a problem
        4/15/2026Listed for sale$615,000+11.8%$265/sqft
        Source: GTARMLS #26005308 Report a problem
        1/14/2022Sold--
        Source: GTARMLS #10143356 Report a problem
        12/9/2021Pending sale$549,900$237/sqft
        Source: GTARMLS #10143356 Report a problem
        12/4/2021Listed for sale$549,900+100%$237/sqft
        Source: GTARMLS #10143356 Report a problem
        1/19/2018Sold--
        Source: GTARMLS #10088910 Report a problem
        12/21/2017Pending sale$275,000$119/sqft
        Source: United Country Staples Property Group #10088910 Report a problem
        12/2/2017Listed for sale$275,000+41.4%$119/sqft
        Source: United Country Staples Property Group #10088910 Report a problem
        9/18/2013Listing removed$194,500$84/sqft
        Source: United Country Report a problem
        9/16/2013Pending sale$194,500$84/sqft
        Source: United Country Report a problem
        6/21/2013Listed for sale$194,500-16.3%$84/sqft
        Source: United Country Report a problem
        6/7/2013Listing removed$1,550$1/sqft
        Source: Owner Report a problem
        6/6/2013Listed for rent$1,550$1/sqft
        Source: Owner Report a problem
        6/30/2012Listing removed$232,500$100/sqft
        Source: Keller Williams - Tyler #10011906 Report a problem
        4/5/2012Price change$232,500-2.1%$100/sqft
        Source: Keller Williams - Tyler #10011906 Report a problem
        8/25/2011Price change$237,500-2.1%$102/sqft
        Source: Keller Williams - Tyler #10011906 Report a problem
        6/19/2011Listed for sale$242,500$105/sqft
        Source: Keller Williams - Tyler #10011906 Report a problem

        Public tax history

        YearProperty taxesTax assessment
        2025$6,078 -0.3%$445,068 +0%
        2024$6,097 +3%$444,846 +5.6%
        2023$5,921 -5.4%$421,428 +12.4%
        2022$6,258 +5.3%$375,090
        2021$5,940 +7.3%--
        2020$5,536 -2.8%--
        2019$5,695 +106.7%$264,190 +42.7%
        2018$2,756 +0.6%$185,180 +1.6%
        2017$2,739 -0.5%$182,350
        2016$2,754 -28.5%$182,350
        2015$3,850 $182,350
        2014$3,850 $182,350 -11%
        2013-- $204,850
        2012-- $204,850
        2011-- $204,850
        2010-- $204,850
        2009-- $204,850 +8.1%
        2008-- $189,450 +29%
        2007-- $146,820
        2006-- $146,820
        2005-- $146,820 +2.2%
        2004-- $143,610 -4.4%
        2003-- $150,260 +8.2%
        2002-- $138,880
        2001-- $138,880
        2000-- --
        1999-- --
        Find assessor info on the county website

        Monthly payment

        Est. payment

        Payment breakdown

        Explore the cost of this home by adjusting the details. Changes won't be saved.
        All calculations are estimates and provided by Zillow, Inc. for informational purposes only. Actual amounts may vary.
        HOA fees may include property taxes on listings classified as Co-Ops. Contact the listing agent and/or owner for fee details.
        Mortgage interest rates are dependent on a number of factors, including credit score, down payment, and repayment length. Interest rate data provided by Zillow Group Marketplace, Inc. as of 1/1/1970 from various mortgage lenders with which we have lead or other similar arrangements; the Estimated Payment is an average of those rates.
        See how much you could borrow to make a competitive offer.

        Climate risks

        Neighborhood: 75763

        Getting around

        0 / 100
        Car-Dependent
        14 / 100
        Somewhat Bikeable

        Nearby schools

        GreatSchools rating
        Schools provided by the listing agent
        • Elementary: Frankston
        • Middle: Frankston
        • High: Frankston

        Source: GTARMLS. This data may not be complete. We recommend contacting the local school district to confirm school assignments for this home.

        A local agent can set up tours, give advice and negotiate with sellers.

        A local lender can help you make sure your offer is ready when you are.

        Browse local experts

        Similar homes