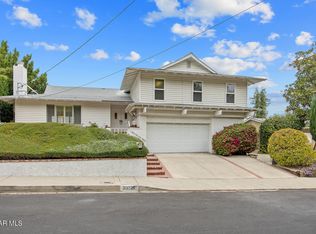
Walnut Acres upgraded pool home located on a quiet cul-de-sac with rare Valley and mountain views! The front yard features great curb appeal with white picket fencing, grass lawn, covered front porch, and driveway that leads to the 2-car garage with direct access. Step into the formal entry to find a light and bright floor plan with wide plank flooring found throughout. The family room features stacked stone fireplace with new accent wall, wood beamed ceiling, and large picture windows with plantation shutters. The formal dining room has direct kitchen access and a large glass slider that opens to the backyard. The remodeled kitchen overlooks the pool and Valley vistas boasting quartz counters with tile backsplash, stainless appliances including Frigidaire 5-burner stovetop and oven, warming drawer, and pantry storage. There is a separate den/bonus room with large picture windows. The first level also has a remodeled guest powder bath with newer vanity and subway tile backsplash; a laundry room with storage cabinets; and another remodeled pool bathroom with updated vanity, tile backsplash, and walk-in shower. Upstairs you will find four bedrooms and two additional bathrooms. The massive oversized primary suite features balcony deck overlooking the grounds perfect for taking in the amazing Valley views, large walk-in closet, and private remodeled en-suite bathroom with dual sinks and large walk-in shower. The three secondary bedrooms are all large sized featuring spacious closets. An upgraded hall bathroom has dual sinks, bathtub, and shower with glass tiling. The entertainer’s backyard boasts a large swimming pool, two covered pergolas for outdoor dining, plus large deck perfect for taking in the stunning Valley, mountain, and city light views! Adjacent to dining/shopping at the Westfield Mall/Village, The Calabasas Commons, & zoned for award-winning El Camino & Hale charter schools.
Sold for $1,400,000
Listed by: Rodeo Realty • Desiree Zuckerman • Contact: 818-657-4690
Bought with: JohnHart Real Estate
$1,400,000
23341 Bessemer St, Woodland Hills, CA 91367
4beds
2,462sqft
Single Family Residence
Built in 1963
0.25 Acres Lot
$1,747,700 Zestimate®
$569/sqft
$6,796 Estimated rent
Home value
$1,747,700
$1.61M - $1.90M
$6,796/mo
Zestimate® history
Owner options
List your home for rent
$6,796/mo
Rent Zestimate®
Find your next renter with Zillow Rental Manager. Plus, with online applications, you can quickly screen prospective tenants – for free.
$6,796/mo
Rent Zestimate®
Refinance and save
$8,866/mo
Est. payment
Refinancing to a lower rate could help reduce your monthly payments and save thousands over the life of the loan.
$8,866/mo
Est. payment
Explore your selling options
Work with a Zillow partner agent
Leverage their expertise and Zillow's premium Showcase listings to get your home seen by more buyers.
Get startedList with your own agent
Get your home in front of millions of buyers by listing it on Zillow.
Learn how to do itSell it yourself
Take full control of how buyers see your home on Zillow by listing For Sale by Owner (FSBO).
List your homeWhat's special
Swimming poolStacked stone fireplaceBalcony deckCovered front porchRemodeled guest powder bathQuiet cul-de-sacLarge picture windows
Zillow last checked:
Listing updated:
Listed by:
Desiree Zuckerman DRE #01292971 818-262-5648,
Rodeo Realty,
Benn Zuckerman DRE #01917204,
Rodeo Realty
Bought with:
Beti Abedian, DRE #01377043
JohnHart Real Estate
Source: CRMLS,MLS#: SR25181922 Originating MLS: California Regional MLS
Originating MLS: California Regional MLSFacts & features
Interior
Bedrooms & bathrooms
- Bedrooms: 4
- Bathrooms: 4
- Full bathrooms: 3
- 1/2 bathrooms: 1
- Main level bathrooms: 2
Rooms
- Room types: Bedroom, Den, Entry/Foyer, Family Room, Foyer, Kitchen, Laundry, Living Room, Primary Bathroom, Primary Bedroom, Office, Other, Dining Room
Bedroom
- Features: All Bedrooms Up
Bathroom
- Features: Bathtub, Dual Sinks, Full Bath on Main Level, Remodeled, Separate Shower, Upgraded, Walk-In Shower
Kitchen
- Features: Pots & Pan Drawers, Quartz Counters, Remodeled, Updated Kitchen
Heating
- Central
Cooling
- Central Air
Appliances
- Included: Dishwasher, Gas Cooktop, Refrigerator, Vented Exhaust Fan, Warming Drawer
- Laundry: Washer Hookup, Inside, Laundry Room
Features
- Beamed Ceilings, Ceiling Fan(s), Separate/Formal Dining Room, Pantry, Quartz Counters, Recessed Lighting, Storage, All Bedrooms Up, Entrance Foyer, Primary Suite, Walk-In Closet(s)
- Flooring: Vinyl
- Has fireplace: Yes
- Fireplace features: Living Room
- Common walls with other units/homes: No Common Walls
Interior area
- Total interior livable area: 2,462 sqft
Property
Parking
- Total spaces: 4
- Parking features: Direct Access, Driveway Level, Driveway, Garage
- Attached garage spaces: 2
- Uncovered spaces: 2
Features
- Levels: Two
- Stories: 2
- Entry location: 1
- Patio & porch: Deck, Patio, Porch
- Exterior features: Lighting, Rain Gutters
- Has private pool: Yes
- Pool features: In Ground, Private
- Has view: Yes
- View description: City Lights, Mountain(s), Valley
Lot
- Size: 0.25 Acres
- Features: Back Yard, Cul-De-Sac, Front Yard, Lawn, Landscaped, Street Level, Yard
Details
- Parcel number: 2035001041
- Zoning: LARE11
- Special conditions: Standard
Construction
Type & style
- Home type: SingleFamily
- Architectural style: Traditional
- Property subtype: Single Family Residence
Condition
- Updated/Remodeled,Turnkey
- New construction: No
- Year built: 1963
Utilities & green energy
- Sewer: Public Sewer
- Water: Public
Community & HOA
Community
- Features: Suburban, Sidewalks, Valley
Location
- Region: Woodland Hills
Financial & listing details
- Price per square foot: $569/sqft
- Tax assessed value: $886,612
- Annual tax amount: $10,973
- Date on market: 8/12/2025
- Cumulative days on market: 154 days
- Listing terms: Cash,Cash to New Loan,Conventional
Price history
| Date | Event | Price |
|---|---|---|
| 9/26/2025 | Sold | $1,400,000+0.1%$569/sqft |
Source:  CRMLS #SR25181922 Report a problem CRMLS #SR25181922 Report a problem | ||
| 8/29/2025 | Pending sale | $1,399,000$568/sqft |
Source: CRMLS #SR25181922 Report a problem | ||
| 8/22/2025 | Listed for sale | $1,399,000$568/sqft |
Source: CRMLS #SR25181922 Report a problem | ||
| 8/20/2025 | Pending sale | $1,399,000$568/sqft |
Source: CRMLS #SR25181922 Report a problem | ||
| 8/13/2025 | Listed for sale | $1,399,000-3.5%$568/sqft |
Source: CRMLS #SR25181922 Report a problem | ||
| 8/12/2025 | Listing removed | $1,450,000$589/sqft |
Source:  SDMLS #SR25097291 Report a problem SDMLS #SR25097291 Report a problem | ||
| 6/30/2025 | Listed for sale | $1,450,000+94.6%$589/sqft |
Source: SDMLS #SR25097291 Report a problem | ||
| 2/14/2025 | Listing removed | $6,900$3/sqft |
Source: CRMLS #SR25007933 Report a problem | ||
| 1/14/2025 | Listed for rent | $6,900$3/sqft |
Source: CRMLS #SR25007933 Report a problem | ||
| 11/11/2024 | Listing removed | $6,900$3/sqft |
Source: CRMLS #SR24202806 Report a problem | ||
| 10/4/2024 | Listed for rent | $6,900$3/sqft |
Source: CRMLS #SR24202806 Report a problem | ||
| 5/23/2008 | Listing removed | $745,000$303/sqft |
Source: Number1Expert #F1740820 Report a problem | ||
| 5/16/2008 | Listed for sale | $745,000+10.4%$303/sqft |
Source: Number1Expert #F1740820 Report a problem | ||
| 3/12/2008 | Sold | $675,000-2.9%$274/sqft |
Source: Public Record Report a problem | ||
| 12/8/2007 | Listing removed | $695,000$282/sqft |
Source: VLS Homes Report a problem | ||
| 11/26/2007 | Listed for sale | $695,000-2.8%$282/sqft |
Source: VLS Homes Report a problem | ||
| 6/23/2004 | Sold | $715,000+445.8%$290/sqft |
Source: Public Record Report a problem | ||
| 8/4/1995 | Sold | $131,000$53/sqft |
Source: Public Record Report a problem | ||
Public tax history
| Year | Property taxes | Tax assessment |
|---|---|---|
| 2025 | $10,973 +1.5% | $886,612 +2% |
| 2024 | $10,814 +2% | $869,228 +2% |
| 2023 | $10,607 +4.8% | $852,185 +2% |
| 2022 | $10,119 +1.3% | $835,477 +2% |
| 2021 | $9,988 -1% | $819,096 +1% |
| 2020 | $10,085 | $810,698 +2% |
| 2019 | $10,085 +5.2% | $794,803 +2% |
| 2018 | $9,591 | $779,220 +2% |
| 2017 | $9,591 +2.2% | $763,942 +2% |
| 2016 | $9,382 +2.5% | $748,963 +3.6% |
| 2015 | $9,157 +15.4% | $723,000 +14.6% |
| 2014 | $7,932 | $631,000 +16.2% |
| 2012 | -- | $543,000 -7.7% |
| 2011 | -- | $588,400 |
| 2010 | -- | $588,400 |
| 2009 | -- | $588,400 -24% |
| 2008 | -- | $773,937 +2% |
| 2007 | -- | $758,763 +2% |
| 2006 | -- | $743,886 |
| 2005 | -- | $743,886 +388.3% |
| 2004 | -- | $152,349 +1.9% |
| 2003 | -- | $149,558 +2% |
| 2002 | -- | $146,626 +4% |
| 2000 | -- | $140,935 |
Find assessor info on the county website
Neighborhood: Woodland Hills
Nearby homes
- $1,075,0004 bd3 ba2.2k sqft23325 Bessemer St, Woodland Hills, CA 91367Sold
- $1,165,0003 bd3 ba1.8k sqft23347 Bessemer St, Woodland Hills, CA 91367Sold

- $1,282,1003 bd3 ba2k sqft23340 Bessemer St, Woodland Hills, CA 91367Off Market
- $1,259,4003 bd2 ba2.1k sqft23313 Bessemer St, Woodland Hills, CA 91367Off Market

- $1,322,3005 bd3 ba2.2k sqft23353 Bessemer St, Woodland Hills, CA 91367Off Market
- $1,470,9005 bd3 ba2.2k sqft23331 Aetna St, Woodland Hills, CA 91367Off Market
- $1,463,4004 bd3 ba2.4k sqft23341 Aetna St, Woodland Hills, CA 91367Off Market
- $1,243,0003 bd3 ba2k sqft23321 Aetna St, Woodland Hills, CA 91367Off Market
Nearby schools
GreatSchools rating
- 8/10Woodlake Elementary Community Charter SchoolGrades: K-5Distance: 0.3 mi
- 8/10George Ellery Hale Charter AcademyGrades: 6-8Distance: 0.6 mi
- 8/10El Camino Real Senior High SchoolGrades: 9-12Distance: 0.8 mi
Get a cash offer in 3 minutes
Find out how much your home could sell for in as little as 3 minutes with a no-obligation cash offer.
Estimated market value
$1,747,700
Get a cash offer in 3 minutes
Find out how much your home could sell for in as little as 3 minutes with a no-obligation cash offer.
Estimated market value
$1,747,700
- California
- Los Angeles County
- Los Angeles
- 91367
- Woodland Hills
- 23341 Bessemer St
Nearby cities
Nearby neighborhoods
Nearby zip codes
Other Los Angeles Topics
