Skip main navigation
Sold for $965,000
  • $965,000

    23341 E Rockinghorse Parkway, Aurora, CO 80016

    6beds
    4,330sqft
    Single Family Residence
    Built in 2016
    0.36 Acres Lot
    $982,300 Zestimate®
    $223/sqft
    $4,999 Estimated rent

    Home value

    $982,300

    $933,000 - $1.03M

    $4,999/mo

    Zestimate® history
    Loading
    Loading...

    Owner options

    List your home for rent

    $4,999/mo

    Rent Zestimate®

    Find your next renter with Zillow Rental Manager. Plus, with online applications, you can quickly screen prospective tenants – for free.

    Learn more

    $4,999/mo

    Rent Zestimate®

    Refinance and save

    $5,906/mo

    Est. payment

    Refinancing to a lower rate could help reduce your monthly payments and save thousands over the life of the loan.

    See today's rates

    $5,906/mo

    Est. payment

    Explore your selling options

    Work with a Zillow partner agent

    Leverage their expertise and Zillow's premium Showcase listings to get your home seen by more buyers.

    Get started

    List with your own agent

    Get your home in front of millions of buyers by listing it on Zillow.

    Learn how to do it

    Sell it yourself

    Take full control of how buyers see your home on Zillow by listing For Sale by Owner (FSBO).

    List your home

    What's special

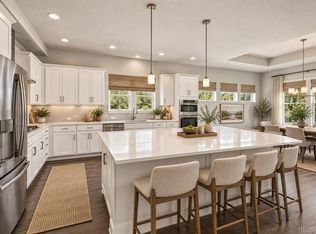
    Nestled on an expansive lot within the coveted Inspiration community, this home beams with abundant natural light. A covered front porch welcomes residents inward to open, meticulously maintained interiors. Located off the entry, a front room provides space for a home office. Lofty two-story ceilings draw the eyes upward in a living area anchored by a tiled fireplace. An entertainer’s haven awaits in an updated kitchen featuring stainless steel appliances and a center island w/ seating. Envision hosting elegant soirees in a sun-filled dining area. Sliding glass doors open to a covered patio in a sprawling backyard w/ picturesque landscaping and greenbelt views. A main-floor, en-suite bedroom provides a private retreat for guests. Escape to the upper level to find a pristine primary suite boasting a walk-in closet w/ built-ins and a spa-like bath. Flexible living space is found in a finished basement w/ a large rec room. An ideal location offers proximity to the community park and pool.

    Zillow last checked:

    Listing updated:

    Listed by:

    Kyle Baseggio 970-520-1793 kb.milehimodern@gmail.com,

    Milehimodern

    Bought with:

    Diane Mueller, 01027155

    Equity Colorado Real Estate

    Casey Carlson, 100086602

    Equity Colorado Real Estate

    Source: REcolorado as distributed by MLS GRID,MLS#: 7656638MLS Logo

    Facts & features

    Interior

    Bedrooms & bathrooms
    • Bedrooms: 6
    • Bathrooms: 5
    • Full bathrooms: 4
    • 1/2 bathrooms: 1
    • Main level bathrooms: 2
    • Main level bedrooms: 1
    Primary bedroom
    • Level: Upper
    Bedroom
    • Level: Upper
    Bedroom
    • Level: Upper
    Bedroom
    • Level: Main
    Bedroom
    • Level: Basement
    Bedroom
    • Level: Basement
    Primary bathroom
    • Level: Upper
    Bathroom
    • Level: Upper
    Bathroom
    • Level: Main
    Bathroom
    • Level: Main
    Bathroom
    • Level: Basement
    Dining room
    • Level: Main
    Family room
    • Level: Main
    Kitchen
    • Level: Main
    Laundry
    • Level: Upper
    Living room
    • Level: Basement
    Loft
    • Level: Upper
    Office
    • Level: Main
    Heating
    • Forced Air, Natural Gas
    Cooling
    • Central Air
    Appliances
    • Included: Cooktop, Dishwasher, Disposal, Microwave, Range Hood, Refrigerator, Self Cleaning Oven
    • Laundry: In Unit
    Features
    • Ceiling Fan(s), Eat-in Kitchen, Entrance Foyer, Granite Counters, Kitchen Island, Open Floorplan, Pantry, Primary Suite, Quartz Counters, Walk-In Closet(s)
    • Flooring: Carpet, Laminate, Tile
    • Windows: Window Coverings
    • Basement: Finished,Full
    • Number of fireplaces: 1
    • Fireplace features: Gas, Gas Log, Great Room
    Interior area
    • Total structure area: 4,330
    • Total interior livable area: 4,330 sqft
    • Finished area above ground: 3,013
    • Finished area below ground: 1,217

    Property

    Parking
    • Total spaces: 3
    • Parking features: Garage - Attached
    • Attached garage spaces: 3
    Features
    • Levels: Two
    • Stories: 2
    • Patio & porch: Covered, Front Porch
    Lot
    • Size: 0.36 Acres
    • Features: Corner Lot, Greenbelt, Landscaped, Level, Sprinklers In Front, Sprinklers In Rear
    Details
    • Parcel number: R0472136
    • Special conditions: Standard

    Construction

    Type & style
    • Home type: SingleFamily
    • Property subtype: Single Family Residence
    Materials
    • Frame, Stone, Wood Siding
    • Roof: Composition
    Condition
    • Year built: 2016
    Details
    • Builder model: Boticelli II
    • Builder name: David Weekley Homes

    Utilities & green energy

    • Sewer: Public Sewer
    • Water: Public

    Community & neighborhood

    Security
    • Security features: Smoke Detector(s)
    Location
    • Region: Parker
    • Subdivision: Inspiration

    HOA & financial

    HOA
    • Has HOA: Yes
    • HOA fee: $294 quarterly
    • Amenities included: Pool
    • Services included: Maintenance Grounds, Recycling, Trash
    • Association name: Inspiration Metro District
    • Association phone: 303-604-5448

    Other

    Other facts
    • Listing terms: Cash,Conventional,FHA,VA Loan
    • Ownership: Individual

    Price history

    DateEventPrice
    5/20/2024Sold$965,000-1.7%$223/sqft
    Source: REcolorado as distributed by MLS GRID #7656638 Report a problem
    4/13/2024Pending sale$982,000$227/sqft
    Source: REcolorado as distributed by MLS GRID #7656638 Report a problem
    4/3/2024Price change$982,000-6.5%$227/sqft
    Source: REcolorado as distributed by MLS GRID #7656638 Report a problem
    3/8/2024Listed for sale$1,050,000+55.6%$242/sqft
    Source: REcolorado as distributed by MLS GRID #7656638 Report a problem
    5/14/2019Sold$675,000-2.2%$156/sqft
    Source: Public Record Report a problem
    4/8/2019Pending sale$689,900$159/sqft
    Source: Berkshire Hathaway Preferred Real Estate #6343487 Report a problem
    4/2/2019Price change$689,900-1.4%$159/sqft
    Source: Berkshire Hathaway Preferred Real Estate #6343487 Report a problem
    1/9/2019Price change$700,000-2.1%$162/sqft
    Source: Berkshire Hathaway Preferred Real Estate #6343487 Report a problem
    11/13/2018Price change$715,000-2%$165/sqft
    Source: Coldwell Banker Residential Brokerage #5251679 Report a problem
    10/17/2018Price change$729,900-2.7%$169/sqft
    Source: Coldwell Banker Residential Brokerage - Southwest Metro at Highlands Ranch #5251679 Report a problem
    10/3/2018Price change$750,000-3.7%$173/sqft
    Source: Coldwell Banker Residential Brokerage - Southwest Metro at Highlands Ranch #5251679 Report a problem
    9/10/2018Listed for sale$779,000+21.2%$180/sqft
    Source: Coldwell Banker Residential 26 #5251679 Report a problem
    1/31/2017Sold$642,775$148/sqft
    Source: Public Record Report a problem

    Public tax history

    YearProperty taxesTax assessment
    2025$7,445 -2.3%$54,380 -18.9%
    2024$7,619 +21.1%$67,020 -0.9%
    2023$6,291 -12.9%$67,660 +38.5%
    2022$7,225 $48,840 -2.8%
    2021-- $50,240 +3%
    2020$7,035 +15.6%$48,770
    2019$6,085 $48,770 +17.1%
    2018$6,085 +4.5%$41,660
    2017$5,826 +299.1%$41,660 +105.2%
    2016$1,460 +5.1%$20,300
    2015$1,389 $20,300 +33.2%
    2014-- $15,240 +864.6%
    2007-- $1,580

    Find assessor info on the county website

    Neighborhood: Inspiration

    Nearby schools

    GreatSchools rating
    Schools provided by the listing agent
    • Elementary: Pine Lane Prim/Inter
    • Middle: Sierra
    • High: Chaparral
    • District: Douglas RE-1

    Source: REcolorado as distributed by MLS GRID. This data may not be complete. We recommend contacting the local school district to confirm school assignments for this home.

    Get a cash offer in 3 minutes
    Find out how much your home could sell for in as little as 3 minutes with a no-obligation cash offer.
    Estimated market value
    $982,300
    Get a cash offer in 3 minutes
    Find out how much your home could sell for in as little as 3 minutes with a no-obligation cash offer.
    Estimated market value
    $982,300