Virtually Staged. Welcome to Bella Via in Port Charlotte—this 2023-built home has never been lived in and presents a rare chance to own in a completed community where new construction is no longer available. Enjoy all the benefits of a brand-new home without the wait, in an established neighborhood ready from day one. The bright, open-concept layout is filled with natural light, enhanced by impact windows and doors and a peaceful lake view. The kitchen features granite countertops, 42" cabinetry with crown molding and hidden hinges, a stainless steel undermount sink, spot-resistant faucet, and a full stainless steel appliance package. Elevated finishes continue throughout with 5-1/4” crown molding in the main living areas, flush LED lighting, 3-1/4” colonial baseboards, and designer interior doors with satin nickel hardware. Durable ceramic tile runs through the main living areas, while bedrooms offer plush, stain-resistant carpeting. The spacious primary suite serves as a private retreat with a large walk-in shower with clear glass enclosure, comfort-height vanities with granite countertops, and brushed nickel fixtures. Additional features include a Ring® video doorbell, electronic door lock, structured wiring system, washer and dryer, 2” faux wood blinds, and ample storage with ventilated shelving throughout. Residents enjoy resort-style amenities including a community pool, spa, clubhouse with billiards, and fitness center—all conveniently located near shopping, dining, and entertainment. Move-in ready and never occupied, this home is a standout opportunity in Bella Via.
Sold for $220,000
$220,000
23343 Collina Way Unit 204, Punta Gorda, FL 33980
2beds
1,633sqft
Condominium
Built in 2023
-- sqft lot
$219,900 Zestimate®
$135/sqft
$1,788 Estimated rent
Home value
$219,900
$202,000 - $240,000
$1,788/mo
Zestimate® history
Owner options
List your home for rent
$1,788/mo
Rent Zestimate®
Find your next renter with Zillow Rental Manager. Plus, with online applications, you can quickly screen prospective tenants – for free.
$1,788/mo
Rent Zestimate®
Refinance and save
$1,928/mo
Est. payment
Refinancing to a lower rate could help reduce your monthly payments and save thousands over the life of the loan.
$1,928/mo
Est. payment
Explore your selling options
Work with a Zillow partner agent
Leverage their expertise and Zillow's premium Showcase listings to get your home seen by more buyers.
Get startedList with your own agent
Get your home in front of millions of buyers by listing it on Zillow.
Learn how to do itSell it yourself
Take full control of how buyers see your home on Zillow by listing For Sale by Owner (FSBO).
List your homeWhat's special
Peaceful lake viewGranite countertopsBright open-concept layoutSpacious primary suiteFilled with natural lightImpact windows and doorsBrushed nickel fixtures
Zillow last checked:
Listing updated:
Listed by:
Scott Riddle, JR LLC 239-289-1849,
REALTY ONE GROUP MVP 800-896-8790
Bought with:
Scott Riddle, JR LLC, 3171725
REALTY ONE GROUP MVP
Source: Stellar MLS,MLS#: A4690692 Originating MLS: West Pasco
Originating MLS: West Pasco
Facts & features
Interior
Bedrooms & bathrooms
- Bedrooms: 2
- Bathrooms: 2
- Full bathrooms: 2
Rooms
- Room types: Great Room
Primary bedroom
- Features: Dual Closets
- Level: First
- Area: 182 Square Feet
- Dimensions: 13x14
Dining room
- Features: No Closet
- Level: First
- Area: 140 Square Feet
- Dimensions: 14x10
Great room
- Features: No Closet
- Level: First
- Area: 210 Square Feet
- Dimensions: 14x15
Kitchen
- Features: Pantry, No Closet
- Level: First
Heating
- Central
Cooling
- Central Air
Appliances
- Included: Dishwasher, Disposal, Dryer, Microwave, Range, Refrigerator, Washer
- Laundry: Inside, Laundry Closet, Laundry Room
Features
- Crown Molding, Eating Space In Kitchen, High Ceilings, Living Room/Dining Room Combo, Open Floorplan, Smart Home, Solid Surface Counters, Solid Wood Cabinets, Split Bedroom, Walk-In Closet(s)
- Flooring: Carpet, Tile
- Doors: Sliding Doors
- Windows: Window Treatments
- Has fireplace: No
Interior area
- Total structure area: 1,633
- Total interior livable area: 1,633 sqft
Property
Parking
- Parking features: Common, Ground Level, Guest
- Has carport: Yes
Features
- Levels: One
- Stories: 1
- Patio & porch: Screened
- Exterior features: Balcony, Irrigation System, Private Entrance
- Has view: Yes
- View description: Water, Lake
- Has water view: Yes
- Water view: Water,Lake
Details
- Parcel number: 402225553064
- Zoning: PD
- Special conditions: None
Construction
Type & style
- Home type: Condo
- Architectural style: Other
- Property subtype: Condominium
Materials
- Block, Stucco
- Foundation: Block
- Roof: Shingle
Condition
- Completed
- New construction: Yes
- Year built: 2023
Details
- Builder model: Caserta
- Builder name: Taylor Morrison
Utilities & green energy
- Sewer: Public Sewer
- Water: Public
- Utilities for property: Cable Available, Electricity Connected, Sewer Connected, Sprinkler Recycled, Street Lights, Underground Utilities, Water Connected
Community & HOA
Community
- Features: Buyer Approval Required, Clubhouse, Community Mailbox, Deed Restrictions, Fitness Center, Gated Community - No Guard, Irrigation-Reclaimed Water, Pool, Sidewalks
- Security: Security Gate, Security System, Smoke Detector(s)
- Pet fee: $0 monthly
- Subdivision: BELLA VIA
HOA
- Has HOA: No
- Amenities included: Clubhouse, Fitness Center, Maintenance, Pool, Spa/Hot Tub, Vehicle Restrictions
- Services included: Insurance
- HOA fee: $360 monthly
- HOA name: Castle Group/Linus Hillturn
- HOA phone: 954-321-9247
Location
- Region: Punta Gorda
Financial & listing details
- Price per square foot: $135/sqft
- Annual tax amount: $3,746
- Date on market: 4/21/2026
- Cumulative days on market: 31 days
- Listing terms: Cash,Conventional
- Ownership: Condominium
- Total actual rent: 0
- Electric utility on property: Yes
- Road surface type: Paved
Price history
| Date | Event | Price |
|---|---|---|
| 6/16/2026 | Sold | $220,000-5.6%$135/sqft |
Source:  Stellar MLS #A4690692 Report a problem Stellar MLS #A4690692 Report a problem | ||
| 6/8/2026 | Listing removed | $1,650$1/sqft |
Source: Zillow Rentals Report a problem | ||
| 5/23/2026 | Pending sale | $233,000$143/sqft |
Source: Stellar MLS #A4690692 Report a problem | ||
| 4/21/2026 | Listed for sale | $233,000$143/sqft |
Source: Stellar MLS #A4690692 Report a problem | ||
| 1/7/2026 | Listed for rent | $1,650-10.8%$1/sqft |
Source: Zillow Rentals Report a problem | ||
| 3/9/2025 | Listing removed | $1,850$1/sqft |
Source: Zillow Rentals Report a problem | ||
| 2/22/2025 | Price change | $1,850-7.5%$1/sqft |
Source: Zillow Rentals Report a problem | ||
| 12/30/2024 | Listed for rent | $2,000$1/sqft |
Source: Zillow Rentals Report a problem | ||
Public tax history
Tax history is unavailable.
Neighborhood: 33980
Nearby homes
- $212,0002 bd2 ba1.6k sqft23343 Collina Way #7-102, Punta Gorda, FL 33980Sold
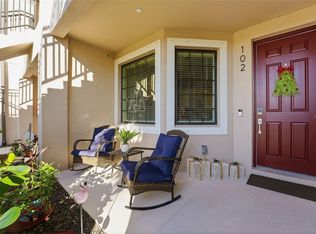
- $214,9002 bd2 ba1.6k sqft23377 Collina Way BUILDING 8, Port Charlotte, FL 33980Off Market
- $213,7002 bd2 ba1.6k sqft23377 Collina Way BUILDING 8, Port Charlotte, FL 33980Off Market
- $214,9002 bd2 ba1.6k sqft23377 Collina Way BUILDING 8, Port Charlotte, FL 33980Off Market
- $250,0002 bd2 ba1.6k sqft23377 Collina Way BUILDING 8, Port Charlotte, FL 33980Sold
- $213,7002 bd2 ba1.6k sqft23377 Collina Way BUILDING 8, Port Charlotte, FL 33980Off Market
- $214,9002 bd2 ba1.6k sqft23377 Collina Way BUILDING 8, Port Charlotte, FL 33980Off Market
- $213,7002 bd2 ba1.6k sqft23377 Collina Way BUILDING 8, Port Charlotte, FL 33980Off Market
Nearby schools
GreatSchools rating
- 4/10Peace River Elementary SchoolGrades: PK-5Distance: 0.9 mi
- 7/10Port Charlotte Middle SchoolGrades: 6-8Distance: 2.3 mi
- 5/10Charlotte High SchoolGrades: 9-12Distance: 3.3 mi
Get a cash offer in 3 minutes
Find out how much your home could sell for in as little as 3 minutes with a no-obligation cash offer.
Estimated market value
$219,900
Get a cash offer in 3 minutes
Find out how much your home could sell for in as little as 3 minutes with a no-obligation cash offer.
Estimated market value
$219,900
- Florida
- Charlotte County
- Port Charlotte
- 33980
- 23343 Collina Way Unit 204
Nearby cities
Nearby zip codes
Other Port Charlotte Topics
