Skip main navigation
Closed
  • $1,422,300

    23343 Los Padres Dr, Tracy, CA 95304

    4beds
    3,080sqft
    Single Family Residence
    Built in 1989
    2.15 Acres Lot
    $1,422,300 Zestimate®
    $462/sqft
    $4,063 Estimated rent

    Home value

    $1,422,300

    $1.25M - $1.62M

    $4,063/mo

    Zestimate® history
    Loading
    Loading...

    Owner options

    List your home for rent

    $4,063/mo

    Rent Zestimate®

    Find your next renter with Zillow Rental Manager. Plus, with online applications, you can quickly screen prospective tenants – for free.

    Learn more

    $4,063/mo

    Rent Zestimate®

    Refinance and save

    $8,982/mo

    Est. payment

    Refinancing to a lower rate could help reduce your monthly payments and save thousands over the life of the loan.

    See today's rates

    $8,982/mo

    Est. payment

    Explore your selling options

    Work with a Zillow partner agent

    Leverage their expertise and Zillow's premium Showcase listings to get your home seen by more buyers.

    Get started

    List with your own agent

    Get your home in front of millions of buyers by listing it on Zillow.

    Learn how to do it

    Sell it yourself

    Take full control of how buyers see your home on Zillow by listing For Sale by Owner (FSBO).

    List your home

    What's special

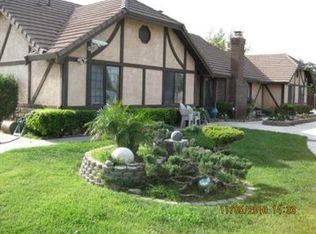
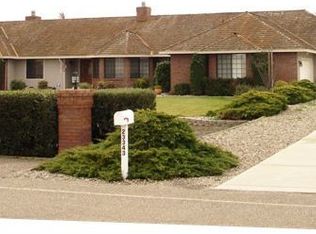
    Stunning northeast facing country home in Los Ranchos on 2.15 acres, many upgrades, paid-for solar with 30 panels (8.35 kw), freshly painted ext, newer int paint, newer vinyl D/P windows, all baths have been remodeled, LED lighting, solid-core int. doors, central vac, Kinnetico water softener, distressed hdwd flooring, entry has granite-tile flooring & skylight, updated kitchen features slab granite counters & full b/s, newer SS appl, double ovens, 42 inch JennAire downdraft cooktop, SS fridge stays, slideout drawers, pantry closet, 1-bay sink, insta-hot dispenser, R/O unit (drinking water) & cab pulls, nook has ext. cab's, granite counters & wine cooler, LR has brick FP, flat screen TV & surr sound, coff ceiling & crown, formal DR has coff ceiling & crown, brick FP with raised hearth in FR, upgraded master includes bamboo floor, double-side FP, W/I closet, slider, m/bath is a jewel with newer vanity, granite counter, new sinks, faucets, mirrors & lights, skylight, W/I shower with porcelain tile surround & accent row, other 2 full baths have been high-end remod, fin. & painted 3-car with insul doors, w/bench & cab's, byard features 2 arbors, outdoor kit with SS BBQ & fridge, RV access with double gates & RV hookups, Tuff shed, alum shed & storage container, much more. Come see.

    This property is off market, which means it's not currently listed for sale or rent on Zillow. This may be different from what's available on other websites or public sources.
    Zillow last checked:

    Listing updated:

    Listed by:

    Jack Klemm DRE #01004092 209-321-1094,

    Klemm Real Estate

    Bought with:

    ValleyVentures Realty Inc

    Source: MetroList Services of CA,MLS#: 223052882Originating MLS: MetroList Services, Inc.

    Facts & features

    Interior

    Bedrooms & bathrooms
    • Bedrooms: 4
    • Bathrooms: 4
    • Full bathrooms: 3
    • Partial bathrooms: 1
    Rooms
    • Room types: Master Bathroom, Master Bedroom, Dining Room, Family Room, Kitchen, Laundry, Living Room
    Primary bedroom
    • Features: Sitting Area
    Primary bathroom
    • Features: Walk-In Closet(s)
    Dining room
    • Features: Breakfast Nook, Dining/Living Combo
    Kitchen
    • Features: Pantry Closet, Granite Counters, Slab Counter
    Heating
    • Central
    Cooling
    • Central Air
    Appliances
    • Included: Built-In Electric Oven, Built-In Electric Range, Free-Standing Refrigerator, Trash Compactor, Dishwasher, Disposal, Microwave, Double Oven, Dryer, Washer
    • Laundry: Laundry Room, Cabinets, Gas Dryer Hookup
    Features
    • Flooring: Carpet, Tile, Wood
    • Number of fireplaces: 3
    • Fireplace features: Living Room, Master Bedroom, Family Room
    Interior area
    • Total interior livable area: 3,080 sqft

    Property

    Parking
    • Total spaces: 3
    • Parking features: Attached, Garage Door Opener, Garage Faces Side, Driveway
    • Attached garage spaces: 3
    • Has uncovered spaces: Yes
    Features
    • Stories: 1
    • Exterior features: Outdoor Kitchen
    • Fencing: Wood
    Lot
    • Size: 2.15 Acres
    • Features: Irregular Lot
    Details
    • Additional structures: Shed(s), Storage
    • Zoning description: RR
    • Special conditions: Standard
    • Other equipment: Water Cond Equipment Owned

    Construction

    Type & style
    • Home type: SingleFamily
    • Architectural style: Ranch
    • Property subtype: Single Family Residence
    Materials
    • Brick, Frame, Wood
    • Foundation: Raised
    • Roof: Composition
    Condition
    • Year built: 1989

    Utilities & green energy

    • Sewer: Septic System
    • Water: Water District, Private
    • Utilities for property: Internet Available, Natural Gas Connected

    Community & HOA

    Location
    • Region: Tracy

    Financial & listing details

    • Price per square foot: $462/sqft
    • Date on market: 7/3/2025
    • Road surface type: Asphalt

    Price history

    DateEventPrice
    7/27/2023Sold$1,451,000+4%$471/sqft
    Source: MetroList Services of CA #223052882 Report a problem
    6/28/2023Pending sale$1,395,000$453/sqft
    Source: MetroList Services of CA #223052882 Report a problem
    6/20/2023Listed for sale$1,395,000$453/sqft
    Source: MetroList Services of CA #223052882 Report a problem

    Public tax history

    Tax history is unavailable.

    Neighborhood: 95304

    Nearby schools

    GreatSchools rating
    Get a cash offer in 3 minutes
    Find out how much your home could sell for in as little as 3 minutes with a no-obligation cash offer.
    Estimated market value
    $1,422,300
    Get a cash offer in 3 minutes
    Find out how much your home could sell for in as little as 3 minutes with a no-obligation cash offer.
    Estimated market value
    $1,422,300