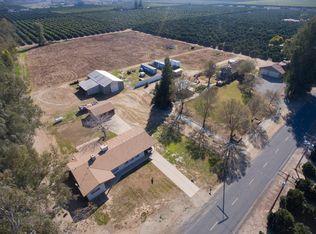
Welcome to your own slice of country living on just over 2 acres on the outskirts of Lindsay! This beautifully remodeled 3-bedroom, 3-bath home offers approximately 1,660 square feet of thoughtfully updated living space with breathtaking views of the Sierra Nevada mountains. The spacious primary suite is conveniently located on the main level and features a walk-in closet with custom built-ins and a beautifully remodeled en-suite bathroom. The primary bath showcases a stunning tiled shower wall, dual sinks, quartz countertops, and a modern LED mirror. Additional bathrooms throughout the home have also been thoughtfully updated with quartz countertops and stylish LED mirrors. This home has been thoughtfully updated with all-new PVC plumbing, updated electrical, a new HVAC system, a new roof ventilation turbine, new windows that fill the home with natural light, fresh interior paint, vinyl plank flooring, carpet, and modern finishes throughout. The remodeled kitchen features quartz countertops, an electric range, and modern finishes, while the inviting living room is anchored by a beautiful ledgestone fireplace, creating a warm and stylish focal point. A dedicated laundry room adds everyday convenience. Enjoy the peaceful outdoor setting with just over 2 acres of usable land, mature producing orange trees, and plenty of space to create your dream lifestyle. Whether you're looking for room for animals, hobbies, or simply a little extra privacy, this property offers endless possibilities while still being just minutes from town. Don't miss this rare opportunity to enjoy the perfect blend of modern updates, country charm, and incredible views.
Pending
$495,000
23344 Ave 224, Lindsay, CA 93247
3beds
1,660sqft
:
Get pre-qualified$3,178/mo
Single Family Residence, Residential
Built in 1941
2.14 Acres Lot
$494,500 Zestimate®
$298/sqft
$-- HOA
What's special
New roof ventilation turbineModern finishes throughoutModern led mirrorMature producing orange treesFresh interior paintStunning tiled shower wallQuartz countertops
- 15 days |
- 1,514 |
- 109 |
Likely to sell faster than
Zillow last checked:
Listing updated:
Listed by:
Susanna Ibarra 559-789-5256,
Downtown Realty
Source: TCMLS,MLS#: 242737
Facts & features
Interior
Bedrooms & bathrooms
- Bedrooms: 3
- Bathrooms: 3
- Full bathrooms: 3
- Main level bathrooms: 2
Heating
- Central, Fireplace(s)
Cooling
- Ceiling Fan(s), Central Air, Roof Turbine(s)
Appliances
- Included: Dishwasher, Disposal, Electric Range, Water Heater
- Laundry: Laundry Room
Features
- Balcony, Beamed Ceilings, Ceiling Fan(s), Kitchen Open to Family Room, Open Floorplan, Pantry, Recessed Lighting, Remodeled
- Flooring: Carpet, Vinyl
- Has fireplace: Yes
- Fireplace features: Living Room
Interior area
- Total structure area: 1,660
- Total interior livable area: 1,660 sqft
Property
Parking
- Total spaces: 2
- Parking features: Garage Faces Front
- Garage spaces: 2
Features
- Stories: 2
- Has view: Yes
- View description: Mountain(s), Rural
Lot
- Size: 2.14 Acres
- Dimensions: 262ft x 353ft x 267ft x 352ft
- Features: Back Yard
Details
- Additional structures: Workshop
- Parcel number: 210030015000
Construction
Type & style
- Home type: SingleFamily
- Property subtype: Single Family Residence, Residential
Materials
- Wood Siding
- Foundation: Raised
- Roof: Shingle
Condition
- Updated/Remodeled
- New construction: No
- Year built: 1941
Utilities & green energy
- Sewer: Septic Tank
- Water: Public
- Utilities for property: Propane, Water Connected
Community & HOA
Community
- Security: Carbon Monoxide Detector(s), Smoke Detector(s)
HOA
- Has HOA: No
Location
- Region: Lindsay
Financial & listing details
- Price per square foot: $298/sqft
- Tax assessed value: $394,000
- Annual tax amount: $4,507
- Date on market: 7/8/2026
- Cumulative days on market: 17 days
- Road surface type: Paved
Estimated market value
$494,500
$470,000 - $519,000
$2,370/mo
Price history
| Date | Event | Price |
|---|---|---|
| 7/21/2026 | Pending sale | $495,000$298/sqft |
Source:  TCMLS #242737 Report a problem TCMLS #242737 Report a problem | ||
| 7/8/2026 | Listed for sale | $495,000+25.6%$298/sqft |
Source: TCMLS #242737 Report a problem | ||
| 8/9/2024 | Sold | $394,000-3.9%$237/sqft |
Source: TCMLS #229722 Report a problem | ||
| 7/1/2024 | Pending sale | $410,000$247/sqft |
Source: TCMLS #229722 Report a problem | ||
| 6/21/2024 | Price change | $410,000-3.5%$247/sqft |
Source: TCMLS #229722 Report a problem | ||
| 6/20/2024 | Listed for sale | $425,000$256/sqft |
Source: TCMLS #229722 Report a problem | ||
| 6/17/2024 | Pending sale | $425,000$256/sqft |
Source: TCMLS #229722 Report a problem | ||
| 6/12/2024 | Listed for sale | $425,000+88.9%$256/sqft |
Source: TCMLS #229722 Report a problem | ||
| 5/14/2008 | Sold | $225,000$136/sqft |
Source: Public Record Report a problem | ||
Public tax history
| Year | Property taxes | Tax assessment |
|---|---|---|
| 2025 | $4,507 +31.2% | $394,000 +36% |
| 2024 | $3,435 +1.7% | $289,743 +2% |
| 2023 | $3,377 +2.5% | $284,063 +2% |
| 2022 | $3,295 +7.1% | $278,494 +2% |
| 2021 | $3,077 -0.4% | $273,034 +1% |
| 2020 | $3,091 +0.8% | $270,235 +2% |
| 2019 | $3,066 +2.6% | $264,937 +2% |
| 2018 | $2,988 +0.4% | $259,742 +2% |
| 2017 | $2,975 +4.7% | $254,649 +2% |
| 2016 | $2,841 | $249,656 +1.5% |
| 2015 | $2,841 -3.2% | $245,906 +2% |
| 2014 | $2,934 | $241,089 +0.5% |
| 2013 | -- | $240,000 +2% |
| 2012 | -- | $235,294 +2% |
| 2011 | -- | $230,680 |
Find assessor info on the county website
Monthly payment
Est. payment
Payment breakdown
Explore the cost of this home by adjusting the details. Changes won't be saved.Climate risks
Neighborhood: 93247
Nearby schools
GreatSchools rating
- 6/10Kennedy Elementary SchoolGrades: K-8Distance: 1.4 mi
- 5/10Lindsay Senior High SchoolGrades: 9-12Distance: 1.4 mi
- $346,8003 bd2 ba1.3k sqft23196 Avenue 224, Lindsay, CA 93247Off Market
- $--3 bd2 ba1.4k sqft23106 Avenue 224, Lindsay, CA 93247Off Market
- $750,3006 bd4 ba3.3k sqft22212 Road 236, Lindsay, CA 93247Off Market
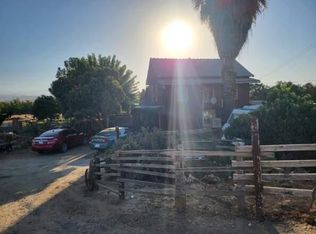
- $389,5004 bd2 ba1.8k sqft23135 Round Valley Dr, Lindsay, CA 93247Off Market
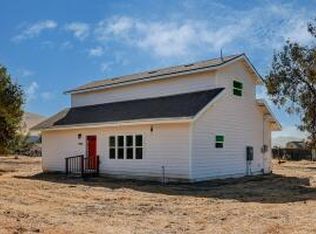
- $424,700-- bd-- ba-- sqft23490 Round Valley Dr, Lindsay, CA 93247Off Market
- $445,000-- bd-- ba217k sqft22282 Road 236, Lindsay, CA 93247Off Market
- $759,7006 bd4 ba3.3k sqft22258 Road 236, Lindsay, CA 93247Off Market
- $288,447-- bd-- ba-- sqft23210 Round Valley Dr, Lindsay, CA 93247Off Market
A local agent can set up tours, give advice and negotiate with sellers.
Similar homes
- $519,0005 bd3 ba2.2k sqft24403 Avenue 234, Lindsay, CA 93247For Sale
 MLS ID #241542, Lisa Hamilton, Bloom Group, Inc.. TCMLS
 - $609,0004 bd4 ba1.8k sqft25143 Avenue 212, Lindsay, CA 93247For Sale
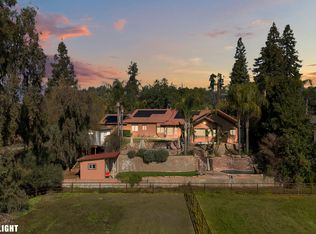
 MLS ID #239183, Maria Ross, RE/MAX Success. TCMLS
 - $669,9993 bd2 ba2k sqft915 S Strathmore Avenue #I, Lindsay, CA 93247For Sale
 MLS ID #239455, Cindy Fernandez, Century 21 Select Real Estate. TCMLS
 - $322,2003 bd2 ba1.3k sqft988 Laurel Avenue, Lindsay, CA 93247For Sale
 MLS ID #242865, Erika Robles, Keller Williams Realty A.V.. TCMLS
 - $499,0003 bd2 ba1.8k sqft33341 Globe Drive, Springville, CA 93265For SaleMLS ID #241393, Anthony Hargus, Downtown Realty. TCMLS
- $575,0003 bd3 ba2.2k sqft38129 Balch Park Road, Springville, CA 93265For SaleMLS ID #242944, Arturo Camberos, Downtown Realty. TCMLS
- $495,0004 bd3 ba2.4k sqft1312 N York Street, Porterville, CA 93257For SaleMLS ID #242812, Rene Velarde, eXp Realty of Greater Los Angeles, Inc.. TCMLS
- $429,0003 bd2 ba1.7k sqft278 S Greenwood Street, Porterville, CA 93257For SaleMLS ID #243004, Quinn Atherton, Bloom Group, Inc.. TCMLS
- $385,0003 bd2 ba1.4k sqft1722 W Julieann Avenue, Porterville, CA 93257For SaleMLS ID #242561, Cindy Fernandez, Century 21 Select Real Estate. TCMLS
- $362,3403 bd2 ba1.1k sqft856 Westwood Avenue, Lindsay, CA 93247New ConstructionMLS ID #242965, Jesus E Barraza-Torres, T.C. James Homes. TCMLS
- $376,7403 bd2 ba1.3k sqft857 Westwood Avenue, Lindsay, CA 93247New ConstructionMLS ID #242767, Jesus E Barraza-Torres, T.C. James Homes. TCMLS
- $391,1903 bd2 ba1.5k sqft847 Westwood Avenue, Lindsay, CA 93247New ConstructionMLS ID #242314, Jesus E Barraza-Torres, T.C. James Homes. TCMLS
- $445,0003 bd2 ba1.8k sqft1541 W Brian Lane, Porterville, CA 93257For SaleMLS ID #241760, Debbie Merrick, Broker X. TCMLS
- $405,0004 bd2 ba2k sqft16855 Road 168, Tulare, CA 93274For SaleMLS ID #242010, Elisa G Bahena, Century 21 Select Real Estate. TCMLS
- $615,0004 bd2 ba1.8k sqft2140 Kimberly Place, Porterville, CA 93257For SaleMLS ID #242778, Luis Alcantar Tapia, Downtown Realty. TCMLS
- $489,9993 bd3 ba2.3k sqft1983 Malvasia Court, Tulare, CA 93274For SaleMLS ID #242619, Sunny Malhi, Realty One Group Action. TCMLS
- $469,9003 bd2 ba1.9k sqft491 Nelder Grove, Tulare, CA 93274For SaleMLS ID #242477, Sean Harper, Century 21 Select Real Estate. TCMLS
- $594,9993 bd1 ba1.4k sqft29205 Road 210, Exeter, CA 93221For SaleMLS ID #239760, Orasone Thavisay, Legacy Real Estate Inc. TCMLS
- $535,0004 bd2 ba1.9k sqft3421 W Orchard Avenue, Visalia, CA 93277For SaleMLS ID #242642, Jenny Graham, Real Brokerage Technologies. TCMLS
- $490,0004 bd3 ba2.4k sqft1025 W Monte Vista, Visalia, CA 93277For SaleMLS ID #241331, Pedro Lopez, Universal Realty Services, Inc. TCMLS
Local buyer's agents are ready to help
