Skip main navigation
Active
  • $249,900

    23345 Cherrywood Street, Independence, WI 54747

    3beds
    1,355sqft
    : 
    $1,607/mo
    Get pre-qualified
    Single Family Residence
    Built in 2026
    -- sqft lot
    $-- Zestimate®
    $184/sqft
    $-- HOA

    What's special

    Farm sinkWalk in pantryLaundry roomSplit floor planSpacious islandLvp waterproof flooringBrand new ss appliances
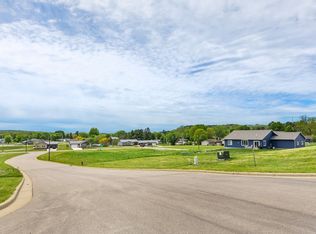
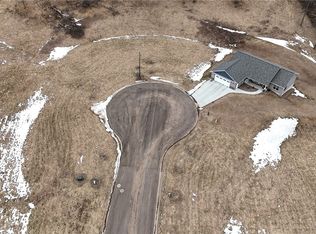
    Brand new construction home with many custom and high end features in Independence, one level living, virtually barrier free! The list of highlights for this property is endless but contains LVP waterproof flooring, master bedroom w/attached master bath and XL walk in closet, open concept kitchen and living room areas and more. The kitchen features brand new SS appliances, farm sink, walk in pantry, custom tile and spacious island! 2 car attached garage leads straight into the laundry room then into the kitchen, easy to drive in and unload the groceries in a few short steps! Split floor plan has 2 bedrooms and full bath on one side of home, master suite on the other. Hard to believe you can purchase a brand new home for this price! Maintenance free, easy living in a quiet, low traffic neighborhood! List of licensed contractors provided!
    4 days
    394
    18

    Zillow last checked:

    Listing updated:

    Listed by:

    Jacqueline Hanson 715-985-3191,

    Hansen Real Estate Group

    Source: WIREX MLS,MLS#: 1604578MLS LogoOriginating MLS: REALTORS Association of Northwestern WI

      Facts & features

      Interior

      Bedrooms & bathrooms
      • Bedrooms: 3
      • Bathrooms: 2
      • Full bathrooms: 2
      • Main level bedrooms: 3
      Primary bedroom
      • Level: Main
      • Area: 168
      • Dimensions: 12 x 14
      Bedroom 2
      • Level: Main
      • Area: 120
      • Dimensions: 10 x 12
      Bedroom 3
      • Level: Main
      • Area: 120
      • Dimensions: 10 x 12
      Kitchen
      • Level: Main
      • Area: 240
      • Dimensions: 16 x 15
      Living room
      • Level: Main
      • Area: 315
      • Dimensions: 21 x 15
      Heating
      • Natural Gas, Forced Air
      Cooling
      • Central Air
      Appliances
      • Included: Dishwasher, Range/Oven, Range Hood, Refrigerator
      Features
      • Ceiling Fan(s), High Speed Internet
      • Basement: None / Slab
      Interior area
      • Total structure area: 1,355
      • Total interior livable area: 1,355 sqft
      • Finished area above ground: 1,355
      • Finished area below ground: 0

      Property

      Parking
      • Total spaces: 2
      • Parking features: 2 Car, Attached
      • Attached garage spaces: 2
      Features
      • Levels: One
      • Stories: 1
      • Patio & porch: Patio, Patio-Covered
      Details
      • Parcel number: 241000290004
      • Zoning: Residential

      Construction

      Type & style
      • Home type: SingleFamily
      • Property subtype: Single Family Residence
      Materials
      • Vinyl Siding
      Condition
      • 0-5 Years,New Construction,Construction Completed
      • New construction: Yes
      • Year built: 2026

      Utilities & green energy

      • Electric: Circuit Breakers
      • Sewer: Public Sewer

      Community & HOA

      Location
      • Region: Independence
      • Municipality: Independence

      Financial & listing details

      • Price per square foot: $184/sqft
      • Annual tax amount: $4,725
      • Date on market: 8/27/2026
      • Inclusions: Included:ceiling Fans, Included:dishwasher, Included:oven/Range, Included:range Hood, Included:refrigerator
      • Exclusions: Excluded:sellers Personal

        Estimated market value

        Not available

        Estimated sales range

        Not available

        Not available

        Price history

        DateEventPrice
        8/27/2026Listed for sale$249,900$184/sqft
        Source: WIREX MLS #1604578 Report a problem

        Public tax history

        Tax history is unavailable.

        Monthly payment

        Est. payment

        Payment breakdown

        Explore the cost of this home by adjusting the details. Changes won't be saved.
        All calculations are estimates and provided by Zillow, Inc. for informational purposes only. Actual amounts may vary.
        HOA fees may include property taxes on listings classified as Co-Ops. Contact the listing agent and/or owner for fee details.
        See how much you could borrow to make a competitive offer.

        Climate risks

        Neighborhood: 54747

        Getting around

        19 / 100
        Car-Dependent
        35 / 100
        Somewhat Bikeable

        Nearby schools

        GreatSchools rating
        Schools provided by the listing agent
        • District: Independence

        Source: WIREX MLS. This data may not be complete. We recommend contacting the local school district to confirm school assignments for this home.

        A local agent can set up tours, give advice and negotiate with sellers.

        Browse local experts