Welcome home to sought-after Summer Ridge and this extensively updated residence on one of the largest lots! This 5-bed 2.5 bath home is designed for comfortable everyday living and effortless entertaining. Vaulted ceilings at entry and formal living create a bright and airy first impression. Walls of windows and skylight bring in abundant natural light. Chef’s kitchen features new quartz counter tops, new SS appliances, an island, and a gas range, with formal dining right next to it. The spacious adjacent family room features a gas fireplace and a sliding door to an oversized Trex deck and a paver patio w/ a fire pit for outdoor living. Den w/ a wood-burning fireplace and an updated half bath complete main floor. Upstairs, primary bedroom offers a spa inspired 5-piece bath boasting quartz countertops, beautiful tile work, a freestanding soaking tub, trendy designer touches. Four other generous bedrooms and a full bath w/ double vanity rest on the upper floor. Spacious 2-car garage, plus a shop for hobbies or extra storage. AC installed 2021. Level 2 Tesla charger. New interior paint. Refinished hardwood floors, new lawns front & back, and many new lighting features. One block to community park. Top rated Lk Washington schools including McAuliffe Elementary within walking distance. Easy access to Microsoft, Amazon and Meta campuses, groceries, shops, restaurants, and transit. It delivers everyday accessibility while preserving a peaceful residential setting.
Sold
Listed by: Providential Real Estate LLC • Jade Wang
Bought with: Bushnell Real Estate Solutions
$1,852,000
23345 NE 24th Place, Sammamish, WA 98074
5beds
2,936sqft
Single Family Residence
Built in 1991
0.27 Acres Lot
$1,832,200 Zestimate®
$631/sqft
$4,873 Estimated rent
Home value
$1,832,200
$1.70M - $1.98M
$4,873/mo
Zestimate® history
Owner options
List your home for rent
$4,873/mo
Rent Zestimate®
Find your next renter with Zillow Rental Manager. Plus, with online applications, you can quickly screen prospective tenants – for free.
$4,873/mo
Rent Zestimate®
Refinance and save
$11,340/mo
Est. payment
Refinancing to a lower rate could help reduce your monthly payments and save thousands over the life of the loan.
$11,340/mo
Est. payment
Explore your selling options
Work with a Zillow partner agent
Leverage their expertise and Zillow's premium Showcase listings to get your home seen by more buyers.
Get startedList with your own agent
Get your home in front of millions of buyers by listing it on Zillow.
Learn how to do itSell it yourself
Take full control of how buyers see your home on Zillow by listing For Sale by Owner (FSBO).
List your homeWhat's special
Gas fireplaceTrendy designer touchesNew quartz counter topsRefinished hardwood floorsFreestanding soaking tubBeautiful tile workFour other generous bedrooms
Zillow last checked:
Listing updated:
Offers reviewed: Mar 24
Listed by:
Jade Wang,
Providential Real Estate LLC
Bought with:
Qian Zhang, 127910
Bushnell Real Estate Solutions
Source: NWMLS as distributed by MLS GRID,MLS#: 2493507
Facts & features
Interior
Bedrooms & bathrooms
- Bedrooms: 5
- Bathrooms: 3
- Full bathrooms: 2
- 1/2 bathrooms: 1
- Main level bathrooms: 1
Primary bedroom
- Level: Second
Bedroom
- Level: Second
Bedroom
- Level: Second
Bedroom
- Level: Second
Bedroom
- Level: Second
Bathroom full
- Level: Second
Bathroom full
- Level: Second
Other
- Level: Main
Other
- Level: Second
Den office
- Level: Main
Dining room
- Level: Main
Entry hall
- Level: Main
Family room
- Level: Main
Kitchen without eating space
- Level: Main
Living room
- Level: Main
Utility room
- Level: Main
Heating
- Fireplace, Forced Air, Natural Gas
Cooling
- Has cooling: Yes
Appliances
- Included: Dishwasher, Disposal, Dryer, Refrigerator, Stove(s)/Range(s), Washer, Dishwasher(s), Dryer(s), Garbage Disposal, Refrigerator(s), Washer(s), Water Heater: Gas, Water Heater Location: Garage
Features
- Bath Off Primary, Dining Room
- Flooring: Ceramic Tile, Hardwood, Carpet
- Doors: French Doors
- Windows: Dbl Pane/Storm Window, Skylight(s)
- Basement: None
- Number of fireplaces: 2
- Fireplace features: Gas, Wood Burning, Main Level: 2, Fireplace
Interior area
- Total structure area: 2,936
- Total interior livable area: 2,936 sqft
Property
Parking
- Total spaces: 2
- Parking features: Attached Garage
- Has attached garage: Yes
- Covered spaces: 2
Features
- Levels: Two
- Stories: 2
- Entry location: Main
- Patio & porch: Bath Off Primary, Dbl Pane/Storm Window, Dining Room, Fireplace, French Doors, Skylight(s), Vaulted Ceiling(s), Walk-In Closet(s), Water Heater
Lot
- Size: 0.27 Acres
- Features: Curbs, Paved, Sidewalk, Cable TV, Deck, Fenced-Fully, Patio, Shop
- Topography: Level
- Residential vegetation: Fruit Trees, Garden Space
Details
- Parcel number: 8078460050
- Special conditions: Standard
- Other equipment: Leased Equipment: No
Construction
Type & style
- Home type: SingleFamily
- Architectural style: Craftsman,2 Story
- Property subtype: Single Family Residence
Materials
- Wood Siding
- Foundation: Poured Concrete
- Roof: Composition
Condition
- Very Good
- Year built: 1991
Details
- Builder name: Lozier
Utilities & green energy
- Electric: Company: PSE
- Sewer: Sewer Connected, Company: NE Sammamish Water & Sewer
- Water: Public, Company: NE Sammamish Water & Sewer
- Utilities for property: Comcast, Xfinity
Community & HOA
Community
- Features: CCRs, Park, Playground
- Subdivision: Plateau
HOA
- Services included: Common Area Maintenance
- HOA fee: $31 monthly
Location
- Region: Sammamish
Financial & listing details
- Price per square foot: $631/sqft
- Tax assessed value: $1,723,000
- Annual tax amount: $12,983
- Offers reviewed: 03/24/2026
- Date on market: 5/19/2026
- Cumulative days on market: 3 days
- Listing terms: Conventional
- Inclusions: Dishwasher(s), Dryer(s), Garbage Disposal, Leased Equipment, Refrigerator(s), Stove(s)/Range(s), Washer(s)
Price history
| Date | Event | Price |
|---|---|---|
| 4/21/2026 | Sold | $1,852,000+3%$631/sqft |
Source:  NWMLS as distributed by MLS GRID #2493507 Report a problem NWMLS as distributed by MLS GRID #2493507 Report a problem | ||
| 3/22/2026 | Pending sale | $1,798,000$612/sqft |
Source: NWMLS as distributed by MLS GRID #2493507 Report a problem | ||
| 3/19/2026 | Listed for sale | $1,798,000+146.3%$612/sqft |
Source: NWMLS as distributed by MLS GRID #2493507 Report a problem | ||
| 7/31/2014 | Sold | $730,000+8.2%$249/sqft |
Source: NWMLS as distributed by MLS GRID #659430 Report a problem | ||
| 7/5/2014 | Pending sale | $674,950$230/sqft |
Source: Keller Williams - Kirkland #659430 Report a problem | ||
| 6/29/2014 | Listed for sale | $674,950+117.7%$230/sqft |
Source: Keller Williams Kirkland #659430 Report a problem | ||
| 6/30/1999 | Sold | $310,000+27.6%$106/sqft |
Source: Public Record Report a problem | ||
| 5/10/1996 | Sold | $243,000$83/sqft |
Source: Public Record Report a problem | ||
Public tax history
| Year | Property taxes | Tax assessment |
|---|---|---|
| 2025 | $15,336 +18.1% | $1,723,000 +12% |
| 2024 | $12,983 +4.6% | $1,538,000 +11% |
| 2023 | $12,416 -9.2% | $1,386,000 -21.3% |
| 2022 | $13,668 +32.1% | $1,762,000 +59.7% |
| 2021 | $10,346 +10.4% | $1,103,000 +20.8% |
| 2020 | $9,373 +3% | $913,000 +0.7% |
| 2019 | $9,102 +7.8% | $907,000 +3.9% |
| 2018 | $8,447 +1.3% | $873,000 +13.2% |
| 2017 | $8,335 +30.1% | $771,000 +14.2% |
| 2016 | $6,405 | $675,000 +10.7% |
| 2015 | $6,405 | $610,000 +3.7% |
| 2014 | $6,405 | $588,000 +20.2% |
| 2013 | $6,405 | $489,000 +9.6% |
| 2012 | -- | $446,000 -2% |
| 2011 | -- | $455,000 -9% |
| 2010 | -- | $500,000 |
| 2009 | -- | $500,000 +27.9% |
| 2007 | -- | $391,000 +8% |
| 2006 | -- | $362,000 +6.5% |
| 2005 | -- | $340,000 +20.6% |
| 2001 | $3,543 -2.8% | $282,000 +8.5% |
| 2000 | $3,647 | $260,000 |
Find assessor info on the county website
Neighborhood: 98074
Nearby homes
- $1,975,0004 bd3 ba2.7k sqft23353 NE 24th Pl, Sammamish, WA 98074Sold
- $1,781,0005 bd3 ba3.1k sqft2419 233rd Pl NE, Sammamish, WA 98074Sold
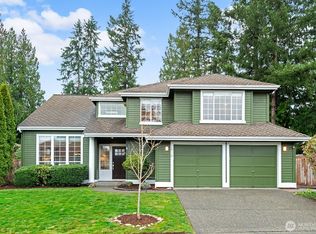
- $1,375,0003 bd3 ba1.9k sqft2427 233rd Pl NE, Sammamish, WA 98074Sold
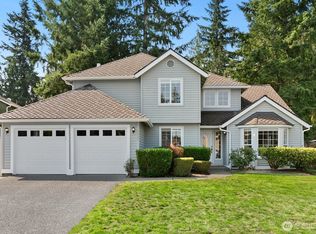
- $1,355,0003 bd3 ba1.9k sqft2434 233rd Pl NE, Sammamish, WA 98074Sold
- $1,630,0004 bd3 ba2.7k sqft23410 NE 23rd St, Sammamish, WA 98074Sold
- $1,550,0004 bd3 ba2.2k sqft2240 233rd Ave NE, Sammamish, WA 98074Sold
- $1,575,0003 bd3 ba2.3k sqft23431 NE 23rd St, Sammamish, WA 98074For Sale
- $1,543,0003 bd3 ba2.3k sqft2215 234th Ave NE, Sammamish, WA 98074Sold
Nearby schools
GreatSchools rating
- 9/10Christa Mcauliffe Elementary SchoolGrades: K-5Distance: 0.4 mi
- 9/10Inglewood Junior High SchoolGrades: 6-8Distance: 1 mi
- 10/10Eastlake High SchoolGrades: 9-12Distance: 1.3 mi
Schools provided by the listing agent
- Elementary: Mcauliffe Elem
- Middle: Inglewood Middle
- High: Eastlake High
Source: NWMLS as distributed by MLS GRID. This data may not be complete. We recommend contacting the local school district to confirm school assignments for this home.
Get a cash offer in 3 minutes
Find out how much your home could sell for in as little as 3 minutes with a no-obligation cash offer.
Estimated market value
$1,832,200
Get a cash offer in 3 minutes
Find out how much your home could sell for in as little as 3 minutes with a no-obligation cash offer.
Estimated market value
$1,832,200
- Washington
- King County
- Sammamish
- 98074
- 23345 NE 24th Place
Nearby cities
Nearby neighborhoods
Nearby zip codes
Other Sammamish Topics
