Skip main navigation
Sold for $710,000
  • Listed by: eXp Realty of California Inc • Lorie Domingo • Contact: 949-287-2331
    Bought with: Keller Williams Coastal Prop.
    $710,000

    23346 Via San Martine, Aliso Viejo, CA 92656

    3beds
    1,240sqft
    Single Family Residence
    Built in 1971
    2,220 Square Feet Lot
    $735,300 Zestimate®
    $573/sqft
    $4,054 Estimated rent

    Home value

    $735,300

    $684,000 - $794,000

    $4,054/mo

    Zestimate® history
    Loading
    Loading...

    Owner options

    List your home for rent

    $4,054/mo

    Rent Zestimate®

    Find your next renter with Zillow Rental Manager. Plus, with online applications, you can quickly screen prospective tenants – for free.

    Learn more

    $4,054/mo

    Rent Zestimate®

    Refinance and save

    $5,028/mo

    Est. payment

    Refinancing to a lower rate could help reduce your monthly payments and save thousands over the life of the loan.

    See today's rates

    $5,028/mo

    Est. payment

    Explore your selling options

    Work with a Zillow partner agent

    Leverage their expertise and Zillow's premium Showcase listings to get your home seen by more buyers.

    Get started

    List with your own agent

    Get your home in front of millions of buyers by listing it on Zillow.

    Learn how to do it

    Sell it yourself

    Take full control of how buyers see your home on Zillow by listing For Sale by Owner (FSBO).

    List your home

    What's special

    Mature landscapingPrivate yardGarage door openerMountain viewsPrivate retreatEn-suite bathElegant luxury vinyl flooring
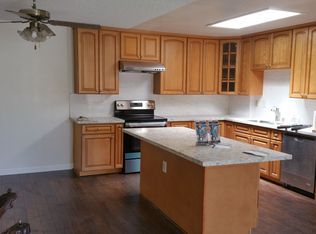
    Gorgeous Remodeled 1-Story Home in Coveted Aliso Viejo Under $800K! Welcome to this stunning 3-bedroom, 2-bathroom home with a 2-car garage, featuring a statement red door that invites you into a bright and open living space. The charming living room, dining area, and kitchen seamlessly flow together, showcasing elegant luxury vinyl flooring throughout. The heart of the home is the huge kitchen island adorned with pendant lights, granite countertops, and dark cabinets with sleek silver pulls, complemented by stainless steel appliances—perfect for culinary enthusiasts and entertaining guests. As you walk down the hallway, you'll find two spacious secondary bedrooms to the left, while the primary bedroom at the end offers a private retreat with its own en-suite bath. A conveniently located full bath near the living room adds to the home's functionality. Step outside through the oversized sliding door from the living room to your own private yard, ideal for entertaining, or for kids and pets to play freely. Additional features include mirror closet doors, recessed lighting, panel doors, new interior paint, and a garage door opener. Enjoy the beautiful community, complete with mountain views, lush green grass, and mature landscaping. Community amenities include two sparkling pools, a clubhouse, and a nearby park with tennis courts. This home is conveniently located near shopping, dining, freeways, and entertainment, making it the perfect place to call home! Don’t miss out on this incredible opportunity!

    Zillow last checked:

    Listing updated:

    Listed by:

    Lorie Domingo DRE #01928464 949-287-2331,

    eXp Realty of California Inc

    Bought with:

    Heidi Bailey, DRE #02086609

    Keller Williams Coastal Prop.

    Source: CRMLS,MLS#: OC24232270MLS LogoOriginating MLS: California Regional MLS

    Facts & features

    Interior

    Bedrooms & bathrooms
    • Bedrooms: 3
    • Bathrooms: 2
    • Full bathrooms: 2
    • Main level bathrooms: 2
    • Main level bedrooms: 3
    Rooms
    • Room types: Bedroom
    Bedroom
    • Features: All Bedrooms Down
    Bathroom
    • Features: Bathroom Exhaust Fan, Bathtub, Granite Counters, Tub Shower, Upgraded, Walk-In Shower
    Kitchen
    • Features: Granite Counters, Kitchen Island
    Heating
    • Central
    Cooling
    • Central Air
    Appliances
    • Included: Built-In Range, Dishwasher, Electric Range, Disposal, Microwave, Water Heater
    • Laundry: Laundry Closet
    Features
    • Granite Counters, Open Floorplan, Recessed Lighting, All Bedrooms Down
    • Flooring: Tile, Vinyl
    • Doors: Panel Doors, Sliding Doors
    • Windows: Screens
    • Has fireplace: No
    • Fireplace features: None
    • Common walls with other units/homes: 2+ Common Walls
    Interior area
    • Total interior livable area: 1,240 sqft

    Property

    Parking
    • Total spaces: 2
    • Parking features: Door-Single, Garage, Garage Door Opener, No Driveway, Private
    • Garage spaces: 2
    Accessibility
    • Accessibility features: None
    Features
    • Levels: One
    • Stories: 1
    • Entry location: Ground level
    • Patio & porch: Concrete, Patio
    • Pool features: Association
    • Has spa: Yes
    • Spa features: Association
    • Fencing: Wood
    • Has view: Yes
    • View description: None
    Lot
    • Size: 2,220 Square Feet
    • Features: Front Yard
    Details
    • Parcel number: 62116245
    • Special conditions: Standard

    Construction

    Type & style
    • Home type: SingleFamily
    • Property subtype: Single Family Residence
    • Attached to another structure: Yes
    Materials
    • Drywall, Stucco
    • Foundation: Slab
    • Roof: Tile
    Condition
    • Turnkey
    • New construction: No
    • Year built: 1971

    Utilities & green energy

    • Electric: Standard
    • Sewer: Public Sewer
    • Water: Public
    • Utilities for property: Electricity Available, Water Available

    Community & HOA

    Community
    • Features: Curbs, Park, Sidewalks
    • Security: Carbon Monoxide Detector(s), 24 Hour Security, Smoke Detector(s)
    • Subdivision: New World Condos (Nw)
    HOA
    • Has HOA: Yes
    • Amenities included: Clubhouse, Sport Court, Maintenance Grounds, Horse Trails, Management, Maintenance Front Yard, Barbecue, Picnic Area, Playground, Pool, Pet Restrictions, Pets Allowed, Spa/Hot Tub, Security, Tennis Court(s), Trash
    • Services included: Sewer
    • HOA fee: $529 monthly
    • HOA name: Moulton Parkway
    • HOA phone: 949-248-3878
    Location
    • Region: Aliso Viejo

    Financial & listing details

    • Price per square foot: $573/sqft
    • Tax assessed value: $724,200
    • Date on market: 11/12/2024
    • Cumulative days on market: 49 days
    • Listing terms: Cash,Cash to New Loan,Conventional,FHA,VA Loan
    • Inclusions: Electric Dryer

    Price history

    DateEventPrice
    1/21/2025Sold$710,000-1.4%$573/sqft
    Source: CRMLS #OC24232270 Report a problem
    1/21/2025Pending sale$719,990$581/sqft
    Source: CRMLS #OC24232270 Report a problem
    1/2/2025Contingent$719,990$581/sqft
    Source: CRMLS #OC24232270 Report a problem
    12/17/2024Listed for sale$719,990$581/sqft
    Source: CRMLS #OC24232270 Report a problem
    12/13/2024Contingent$719,990$581/sqft
    Source: CRMLS #OC24232270 Report a problem
    12/5/2024Price change$719,990-2.7%$581/sqft
    Source: CRMLS #OC24232270 Report a problem
    11/12/2024Listed for sale$740,000+75.4%$597/sqft
    Source: CRMLS #OC24232270 Report a problem
    10/17/2016Sold$422,000-0.7%$340/sqft
    Source: Public Record Report a problem
    9/4/2016Pending sale$424,900$343/sqft
    Source: Coldwell Banker Best Realty #PW16175905 Report a problem
    8/12/2016Listed for sale$424,900+26.8%$343/sqft
    Source: Coldwell Banker Best Realty #PW16175905 Report a problem
    2/11/2014Sold$335,000+67.5%$270/sqft
    Source: Public Record Report a problem
    1/16/2014Listed for sale--
    Source: Auction.com Report a problem
    12/2/2012Listing removed$200,000$161/sqft
    Source: RE/MAX PREMIER REALTY #S717960 Report a problem
    11/27/2012Listed for sale$200,000-49.7%$161/sqft
    Source: RE/MAX PREMIER REALTY #S717960 Report a problem
    11/22/2004Sold$397,500+271.5%$321/sqft
    Source: Public Record Report a problem
    11/21/1995Sold$107,000$86/sqft
    Source: Public Record Report a problem

    Public tax history

    YearProperty taxesTax assessment
    2026-- $724,200 +48.9%
    2025$5,045 +4%$486,415 +2%
    2024$4,850 +2.4%$476,878 +2%
    2023$4,736 +1.8%$467,528 +2%
    2022$4,650 +0.5%$458,361 +2%
    2021$4,628 +0.2%$449,374 +0.3%
    2020$4,618 $447,828 +2%
    2019$4,618 +2%$439,048 +2%
    2018$4,526 +4%$430,440 +2%
    2017$4,353 $422,000 +21.6%
    2016$4,353 +21.2%$346,903 +1.5%
    2015$3,593 +3.5%$341,693 +2%
    2014$3,473 $335,000 +46.9%
    2013-- $228,000
    2012-- $228,000
    2011-- $228,000
    2010-- $228,000
    2009-- $228,000 -35.3%
    2008-- $352,500 -14.8%
    2007-- $413,559 +2%
    2006-- $405,450 +2%
    2005-- $397,500 +220%
    2004-- $124,200 +1.9%
    2003-- $121,924 +2%
    2002-- $119,534 +2%
    2001$1,175 +1.8%$117,191 +2%
    2000$1,154 $114,894
    Find assessor info on the county website

    Neighborhood: 92656

    Nearby schools

    GreatSchools rating
    Schools provided by the listing agent
    • Elementary: San Joaquin
    • Middle: Los Alisos
    • High: Laguna Hills

    Source: CRMLS. This data may not be complete. We recommend contacting the local school district to confirm school assignments for this home.

    Get a cash offer in 3 minutes
    Find out how much your home could sell for in as little as 3 minutes with a no-obligation cash offer.
    Estimated market value
    $735,300
    Get a cash offer in 3 minutes
    Find out how much your home could sell for in as little as 3 minutes with a no-obligation cash offer.
    Estimated market value
    $735,300