Skip main navigation
Sold for $415,000
  • $415,000

    2335 124th Dr E, Parrish, FL 34219

    4beds
    2,046sqft
    Single Family Residence
    Built in 2005
    7,636 Square Feet Lot
    $388,200 Zestimate®
    $203/sqft
    $2,658 Estimated rent

    Home value

    $388,200

    $369,000 - $408,000

    $2,658/mo

    Zestimate® history
    Loading
    Loading...

    Owner options

    List your home for rent

    $2,658/mo

    Rent Zestimate®

    Find your next renter with Zillow Rental Manager. Plus, with online applications, you can quickly screen prospective tenants – for free.

    Learn more

    $2,658/mo

    Rent Zestimate®

    Refinance and save

    $2,803/mo

    Est. payment

    Refinancing to a lower rate could help reduce your monthly payments and save thousands over the life of the loan.

    See today's rates

    $2,803/mo

    Est. payment

    Explore your selling options

    Work with a Zillow partner agent

    Leverage their expertise and Zillow's premium Showcase listings to get your home seen by more buyers.

    Get started

    List with your own agent

    Get your home in front of millions of buyers by listing it on Zillow.

    Learn how to do it

    Sell it yourself

    Take full control of how buyers see your home on Zillow by listing For Sale by Owner (FSBO).

    List your home

    What's special

    Tennis courtsMaster suiteCrown moldingGreat room comboVersatile floorplanFamily roomOpen kitchen
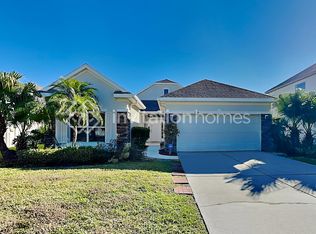
    Welcome Home! This gorgeous 4 Bedroom / 2 Bath / 2 Car Garage home is over 2000 square feet and located in highly sought after River Plantation community (no CDD and low HOA fees) is ready to move right in. BRAND NEW ROOF AND HOT WATER HEATER in addition to many other upgrades throughout. This versatile floorplan provides many options to customize to your liking. Two separate living spaces are available with a Formal Living/ Family Room combo and a Family Room / Great Room combo and separate Breakfast Nook, offering a variety of choices. Beautiful real wood graces the floors in the main living areas. The open Kitchen has a breakfast bar, newer appliances, solid surface countertops, maple cabinets (42” uppers) and a marble backsplash. Coffered ceiling with crown molding in the Front Entry and Family Room and tray ceiling in Master Suite. The generously sized Master also includes a walk-in closet and bathroom with double sinks. Outside stucco has been freshly sealed and painted (2022), has epoxy floors on front porch and rear screened patio. River Plantation is an established community just minutes to Lakewood Ranch with more affordability. The community features a pool, clubhouse, tennis courts, basketball, playground, walking trails, dog park and more! This home is not in a flood zone! You are within walking distance to Ft Hamer Park with canoe and kayak launches that lead to the Manatee River. Must see to appreciate the value in this home.

    Zillow last checked:

    Listing updated:

    Listed by:

    Amber Halkidis 941-650-2657,

    BETTER HOMES AND GARDENS REAL ESTATE ATCHLEY PROPE 941-556-9100

    Bought with:

    Lisa Mayer, 3071753

    BETTER HOMES AND GARDENS REAL ESTATE ATCHLEY PROPE

    Source: Stellar MLS,MLS#: A4575560MLS LogoOriginating MLS: Sarasota - Manatee

    Facts & features

    Interior

    Bedrooms & bathrooms
    • Bedrooms: 4
    • Bathrooms: 2
    • Full bathrooms: 2
    Rooms
    • Room types: Breakfast Room Separate, Dining Room, Living Room, Utility Room
    Primary bedroom
    • Level: First
    • Dimensions: 16x12
    Bedroom 2
    • Level: First
    • Dimensions: 11x11
    Bedroom 3
    • Level: First
    • Dimensions: 12x12
    Bedroom 4
    • Level: First
    • Dimensions: 12x11
    Dinette
    • Level: First
    • Dimensions: 9x7
    Dining room
    • Level: First
    • Dimensions: 13x10
    Family room
    • Level: First
    • Dimensions: 22x13
    Kitchen
    • Level: First
    • Dimensions: 12x13
    Living room
    • Level: First
    • Dimensions: 12x9
    Utility room
    • Level: First
    • Dimensions: 7x5
    Heating
    • Central
    Cooling
    • Central Air
    Appliances
    • Included: Dishwasher, Disposal, Electric Water Heater, Microwave, Range, Refrigerator, Washer
    • Laundry: Inside, Laundry Room
    Features
    • Ceiling Fan(s), Coffered Ceiling(s), Crown Molding, Eating Space In Kitchen, High Ceilings, Kitchen/Family Room Combo, Living Room/Dining Room Combo, Primary Bedroom Main Floor, Open Floorplan, Solid Surface Counters, Solid Wood Cabinets, Split Bedroom, Tray Ceiling(s), Walk-In Closet(s)
    • Flooring: Carpet, Tile, Hardwood
    • Doors: Sliding Doors
    • Windows: Window Treatments
    • Has fireplace: No
    Interior area
    • Total structure area: 2,758
    • Total interior livable area: 2,046 sqft

    Property

    Parking
    • Total spaces: 2
    • Parking features: Garage - Attached
    • Attached garage spaces: 2
    Features
    • Levels: One
    • Stories: 1
    • Patio & porch: Covered, Front Porch, Patio, Rear Porch, Screened
    • Exterior features: Irrigation System, Private Mailbox, Sidewalk
    Lot
    • Size: 7,636 Square Feet
    • Features: In County, Landscaped, Sidewalk
    • Residential vegetation: Mature Landscaping, Oak Trees, Trees/Landscaped
    Details
    • Parcel number: 505438259
    • Zoning: PDR/CH/N
    • Special conditions: None

    Construction

    Type & style
    • Home type: SingleFamily
    • Property subtype: Single Family Residence
    Materials
    • Block, Stucco
    • Foundation: Slab
    • Roof: Shingle
    Condition
    • Completed
    • New construction: No
    • Year built: 2005
    Details
    • Builder name: Westfield

    Utilities & green energy

    • Sewer: Public Sewer
    • Water: Public
    • Utilities for property: Public, Sprinkler Recycled, Street Lights, Underground Utilities

    Community & HOA

    Community
    • Features: Clubhouse, Deed Restrictions, Dog Park, Irrigation-Reclaimed Water, Park, Playground, Sidewalks
    • Security: Security System, Security System Owned, Smoke Detector(s)
    • Pet fee: $0 monthly
    • Subdivision: RIVER PLANTATION PH I
    HOA
    • Has HOA: Yes
    • Amenities included: Basketball Court, Clubhouse, Park, Playground, Recreation Facilities, Tennis Court(s), Trail(s)
    • Services included: Community Pool, Other, Pool Maintenance, Recreational Facilities
    • HOA fee: $86 monthly
    • HOA name: Associa Gulf Coast
    • HOA phone: 844-281-1728
    Location
    • Region: Parrish

    Financial & listing details

    • Price per square foot: $203/sqft
    • Tax assessed value: $324,612
    • Annual tax amount: $2,790
    • Date on market: 7/5/2023
    • Cumulative days on market: 69 days
    • Listing terms: Cash,Conventional,FHA,VA Loan
    • Ownership: Fee Simple
    • Total actual rent: 0
    • Road surface type: Paved

    Price history

    DateEventPrice
    11/9/2023Sold$415,000-5.6%$203/sqft
    Source: Stellar MLS #A4575560 Report a problem
    9/12/2023Pending sale$439,500$215/sqft
    Source: Stellar MLS #A4575560 Report a problem
    9/7/2023Price change$439,500-2.3%$215/sqft
    Source: Stellar MLS #A4575560 Report a problem
    8/22/2023Price change$450,000-2.2%$220/sqft
    Source: Stellar MLS #A4575560 Report a problem
    8/11/2023Price change$460,000-1.1%$225/sqft
    Source: Stellar MLS #A4575560 Report a problem
    7/26/2023Price change$465,000-2.1%$227/sqft
    Source: Stellar MLS #A4575560 Report a problem
    7/6/2023Listed for sale$475,000+79.9%$232/sqft
    Source: Stellar MLS #A4575560 Report a problem
    10/22/2018Sold$264,000-0.4%$129/sqft
    Source: Public Record Report a problem
    9/8/2018Pending sale$265,000$130/sqft
    Source: Michael Saunders & Company - Licensed Real Estate Broker #A4406279 Report a problem
    8/15/2018Price change$265,000-1.5%$130/sqft
    Source: Michael Saunders & Company - Licensed Real Estate Broker #A4406279 Report a problem
    8/1/2018Price change$269,000-3.6%$131/sqft
    Source: Michael Saunders & Company - Licensed Real Estate Broker #A4406279 Report a problem
    7/16/2018Price change$279,000-1.8%$136/sqft
    Source: Michael Saunders & Company - Licensed Real Estate Broker #A4406279 Report a problem
    6/29/2018Price change$284,000-1.4%$139/sqft
    Source: Michael Saunders & Company - Licensed Real Estate Broker #A4406279 Report a problem
    6/18/2018Listed for sale$288,000+130.4%$141/sqft
    Source: Michael Saunders & Company - Licensed Real Estate Broker #A4406279 Report a problem
    12/14/2010Sold$125,000+13.6%$61/sqft
    Source: Public Record Report a problem
    10/16/2010Listed for sale$110,000+6%$54/sqft
    Source: foreclosure.com Report a problem
    7/6/2010Sold$103,800-33%$51/sqft
    Source: Public Record Report a problem
    7/3/2010Listed for sale$155,000-55.1%$76/sqft
    Source: Florida Lifestyles Realty, Inc #7470492 Report a problem
    3/2/2006Sold$345,400$169/sqft
    Source: Public Record Report a problem

    Public tax history

    YearProperty taxesTax assessment
    2025$4,168 -6%$324,612 -5.9%
    2024$4,434 +54.1%$344,801 +53%
    2023$2,877 +3.1%$225,417 +3%
    2022$2,790 +0.3%$218,851 +3%
    2021$2,782 +3.4%$212,477 +1.4%
    2020$2,692 -2.9%$209,543 -1.8%
    2019$2,771 $213,484 +6%
    2018$2,771 -12.8%$201,349 +4.3%
    2017$3,179 +36.6%$192,992 +2%
    2016$2,327 $189,271 +9.7%
    2015$2,327 $172,565 +19.6%
    2014$2,327 +6.1%$144,258 +8%
    2013$2,194 +219330%$133,572 +10.3%
    2012$1 $121,119 -1%
    2011$1 $122,357 -8.8%
    2010-- $134,215 -14.6%
    2009$2,567 -20.8%$157,125 -27.6%
    2008$3,241 -17.9%$216,951 -15.7%
    2007$3,950 -7.5%$257,451
    2006$4,270 +2274.7%$257,451 +2351.9%
    2005$180 $10,500
    Find assessor info on the county website

    Neighborhood: 34219

    Nearby schools

    GreatSchools rating
    Schools provided by the listing agent
    • Elementary: Williams Elementary
    • Middle: Buffalo Creek Middle
    • High: Parrish Community High

    Source: Stellar MLS. This data may not be complete. We recommend contacting the local school district to confirm school assignments for this home.

    Get a cash offer in 3 minutes
    Find out how much your home could sell for in as little as 3 minutes with a no-obligation cash offer.
    Estimated market value
    $388,200
    Get a cash offer in 3 minutes
    Find out how much your home could sell for in as little as 3 minutes with a no-obligation cash offer.
    Estimated market value
    $388,200