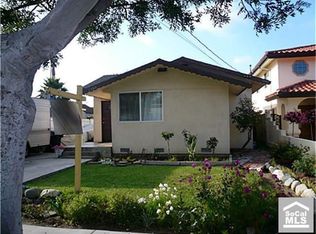
Custom Quality Construction. Open Concept Floor Plan. Large Kitchen opens to Family Room. 4 Large Bedrooms (1 down & 3 up). 3 Full Baths. 3424 sq ft of Living Area. Master Bedroom Suite includes Double Door Entry, His & Her Walk-in Finished Closets, Vanity between Double Sinks, Separate Tub & Shower, Water Closet and Balcony overlooking backyard. Gourmet Kitchen w/Island, Professional 6 Burner Stainless Stove-top. Upstairs Laundry Room includes sink, storage, folding surface & attached Small Office/Computer Room. New Hardwood Flooring Downstairs. Double Pane Windows. 3 Car Garage plus 3 Car Driveway Parking. Big Private Grass Backyard with Patio & Large Covered Bar with Built-in BBQ.
This property is not currently displayed as for sale or rent on Zillow. This may be different from what's on other websites or public sources.