Welcome home to 2335 Fifth Avenue. This awe-inspiring home is a must see! As you enter the foyer you will notice the hardwood floors, crown molding and fresh paint. To the left is the rec room/office complete with floor to ceiling knotty pine on walls, and hardwood flooring. Next head out to the enormous living room that also has hardwood flooring and a cozy fireplace. Formal dining room is located in between the living room and kitchen. Through the dining room you will find a three seasons room, after that exit outside to an outdoor patio for entertaining or cookouts. The eat-in kitchen has white marble color tile flooring, white shaker cabinets, and stainless steel appliances that are included with the home purchase. Off of the kitchen is an updated half bathroom, and the entry into the two car garage. The garage is equipped with a dedicated 220 line that can be used to charge your electric vehicles. Next, head on upstairs and you will find three bedrooms and two full baths. The huge master bedroom is actually like having two rooms in one, with a theater style projector in the sitting area. The updated master bath has been tiled with a walk in shower. The improvements include new newel post and spindles on the staircase, newer roof, newer 200 amp electrical service, newer furnace, newer garage door with smart opener, ceiling fans, and crown molding. An extra parcel of land with arborvitaes, and a L shaped brick wall with pillars, is also included to provide the whole additional corner lot. Lastly, this home is listed in Youngstown's National Register of Historic Places. Home resides in the Crandall Park Historic District. Please call local Historical District for available improvement grants.
Closed
$255,000
2335 5th Ave, Youngstown, OH 44504
4beds
2,892sqft
Single Family Residence
Built in 1950
0.69 Acres Lot
$273,900 Zestimate®
$88/sqft
$2,348 Estimated rent
Home value
$273,900
$257,000 - $290,000
$2,348/mo
Zestimate® history
Owner options
List your home for rent
$2,348/mo
Rent Zestimate®
Find your next renter with Zillow Rental Manager. Plus, with online applications, you can quickly screen prospective tenants – for free.
$2,348/mo
Rent Zestimate®
Refinance and save
$1,706/mo
Est. payment
Refinancing to a lower rate could help reduce your monthly payments and save thousands over the life of the loan.
$1,706/mo
Est. payment
Explore your selling options
Work with a Zillow partner agent
Leverage their expertise and Zillow's premium Showcase listings to get your home seen by more buyers.
Get startedList with your own agent
Get your home in front of millions of buyers by listing it on Zillow.
Learn how to do itSell it yourself
Take full control of how buyers see your home on Zillow by listing For Sale by Owner (FSBO).
List your homeWhat's special
Outdoor patioUpdated half bathroomRec roomNewer furnaceHuge master bedroomNewer garage doorStainless steel appliances
Zillow last checked:
Listing updated:
Listed by:
Christopher G Esposito 330-757-8855realtymk@aol.com,
Klacik Real Estate
Bought with:
Meg Fisher, 2019000450
Howard Hanna
Source: MLS Now,MLS#: 5023661 Originating MLS: Youngstown Columbiana Association of REALTORS
Originating MLS: Youngstown Columbiana Association of REALTORSFacts & features
Interior
Bedrooms & bathrooms
- Bedrooms: 4
- Bathrooms: 3
- Full bathrooms: 2
- 1/2 bathrooms: 1
- Main level bathrooms: 1
Heating
- Forced Air, Gas
Cooling
- Central Air
Appliances
- Included: Dishwasher, Microwave, Range, Refrigerator
Features
- Entrance Foyer, Recessed Lighting, Natural Woodwork
- Has basement: Yes
- Number of fireplaces: 1
Interior area
- Total structure area: 2,892
- Total interior livable area: 2,892 sqft
- Finished area above ground: 2,892
Property
Parking
- Total spaces: 2
- Parking features: Attached, Garage
- Attached garage spaces: 2
Features
- Levels: Two
- Stories: 2
- Patio & porch: Patio
Lot
- Size: 0.69 Acres
- Features: Additional Land Available
Details
- Additional parcels included: 530140143.000
- Parcel number: 530140144.000
- Special conditions: Standard
Construction
Type & style
- Home type: SingleFamily
- Architectural style: Colonial
- Property subtype: Single Family Residence
Materials
- Brick
- Foundation: Block
- Roof: Asphalt
Condition
- Year built: 1950
Utilities & green energy
- Sewer: Public Sewer
- Water: Public
Community & HOA
Community
- Subdivision: City/Youngstown
HOA
- Has HOA: No
Location
- Region: Youngstown
Financial & listing details
- Price per square foot: $88/sqft
- Tax assessed value: $147,780
- Annual tax amount: $2,580
- Date on market: 3/15/2024
- Cumulative days on market: 74 days
Price history
| Date | Event | Price |
|---|---|---|
| 5/28/2024 | Sold | $255,000-4.5%$88/sqft |
Source:  MLS Now #5023661 Report a problem MLS Now #5023661 Report a problem | ||
| 5/28/2024 | Pending sale | $267,000$92/sqft |
Source: MLS Now #5023661 Report a problem | ||
| 4/6/2024 | Contingent | $267,000$92/sqft |
Source: MLS Now #5023661 Report a problem | ||
| 3/24/2024 | Price change | $267,000-5%$92/sqft |
Source: MLS Now #5023661 Report a problem | ||
| 3/15/2024 | Listed for sale | $281,000+141.6%$97/sqft |
Source: MLS Now #5023661 Report a problem | ||
| 9/5/2014 | Sold | $116,300-2.3%$40/sqft |
Source: MLS Now #3460008 Report a problem | ||
| 7/29/2014 | Pending sale | $119,000$41/sqft |
Source: Real Living Volpini Rlty Group #3460008 Report a problem | ||
| 7/1/2014 | Price change | $119,000-8.4%$41/sqft |
Source: Real Living Volpini Rlty Group #3460008 Report a problem | ||
| 5/7/2014 | Price change | $129,900-2.3%$45/sqft |
Source: Real Living Volpini Rlty Group #3460008 Report a problem | ||
| 11/22/2013 | Price change | $133,000-10.7%$46/sqft |
Source: Real Living Volpini Rlty Group #3460008 Report a problem | ||
| 9/10/2013 | Price change | $149,000-6.8%$52/sqft |
Source: Howard Hanna - Poland #3413161 Report a problem | ||
| 6/28/2013 | Price change | $159,900-1.6%$55/sqft |
Source: Howard Hanna - Poland #3413161 Report a problem | ||
| 6/1/2013 | Listed for sale | $162,500+185.1%$56/sqft |
Source: Howard Hanna - Poland #3413161 Report a problem | ||
| 1/19/1995 | Sold | $57,000$20/sqft |
Source: Public Record Report a problem | ||
Public tax history
| Year | Property taxes | Tax assessment |
|---|---|---|
| 2025 | $2,168 -11.9% | $51,730 |
| 2024 | $2,461 +0.8% | $51,730 |
| 2023 | $2,442 +7.1% | $51,730 +39.1% |
| 2022 | $2,281 0% | $37,190 |
| 2021 | $2,281 -0.6% | $37,190 |
| 2020 | $2,294 -10.1% | $37,190 |
| 2019 | $2,551 +0.7% | $37,190 |
| 2018 | $2,534 -1.6% | $37,190 |
| 2017 | $2,576 -1.9% | $37,190 -8.9% |
| 2016 | $2,627 +2.1% | $40,810 |
| 2015 | $2,572 +28.2% | $40,810 |
| 2014 | $2,007 +1.4% | $40,810 |
| 2013 | $1,979 +0.1% | $40,810 |
| 2012 | $1,976 -20.8% | $40,810 |
| 2011 | $2,496 +7.8% | $40,810 -6.2% |
| 2010 | $2,315 -2.8% | $43,510 |
| 2009 | $2,381 +17.9% | $43,510 |
| 2008 | $2,019 +0.1% | $43,510 |
| 2007 | $2,017 0% | $43,510 |
| 2006 | $2,018 +17.4% | $43,510 +37.6% |
| 2005 | $1,718 -25.6% | $31,610 |
| 2003 | $2,311 -0.1% | -- |
| 2002 | $2,312 | -- |
| 2001 | $2,312 +1.2% | -- |
| 2000 | $2,285 | -- |
Find assessor info on the county website
Neighborhood: North Heights
Nearby homes
- $245,7005 bd4 ba3.6k sqft2331 5th Ave, Youngstown, OH 44504Off Market
- $8,130-- bd-- ba-- sqft2335 5th Ave, Youngstown, OH 44504Off Market
- $89,3003 bd1 ba1.6k sqft296 Upland Ave, Youngstown, OH 44504Off Market
- $173,2005 bd3 ba2.8k sqft273 Outlook Ave, Youngstown, OH 44504Off Market
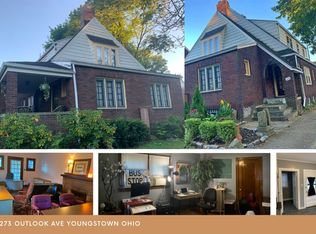
- $137,1004 bd3 ba1.7k sqft292 Upland Ave, Youngstown, OH 44504Off Market
- $95,1003 bd2 ba1.8k sqft269 Outlook Ave, Youngstown, OH 44504Off Market
- $188,9004 bd3 ba2.2k sqft2321 5th Ave, Youngstown, OH 44504Off Market
- $127,4005 bd3 ba2.2k sqft265 Outlook Ave, Youngstown, OH 44504Off Market
Nearby schools
GreatSchools rating
- 3/10Harding Elementary SchoolGrades: K-5Distance: 0.3 mi
- 3/10East Middle SchoolGrades: 6-8Distance: 3.3 mi
- 4/10East High SchoolGrades: 9-12Distance: 2.5 mi
Schools provided by the listing agent
- District: Youngstown CSD - 5014
Source: MLS Now. This data may not be complete. We recommend contacting the local school district to confirm school assignments for this home.


Get pre-qualified for a loan
At Zillow Home Loans, we can pre-qualify you in as little as 5 minutes with no impact to your credit score.An equal housing lender. NMLS #10287.
Sell for more on Zillow
Get a Zillow Showcase℠ listing at no additional cost and you could sell for .
$273,900
2% more
+$5,478
With Zillow Showcase(estimated)
$279,378
- Ohio
- Mahoning County
- Youngstown
- 44504
- North Heights
- 2335 5th Ave
Nearby cities
Nearby neighborhoods
Nearby zip codes
Other Youngstown Topics
