Skip main navigation
Under contract
  • $315,000

    2335 Balsam Ln, Eagle River, WI 54521

    1beds
    673sqft
    : 
    Loading
    Get pre-qualified
    Single Family Residence
    Built in ----
    4 Acres Lot
    $312,500 Zestimate®
    $468/sqft
    $-- HOA

    What's special

    Beautiful viewsStick-built sunroom additionCozy retreat
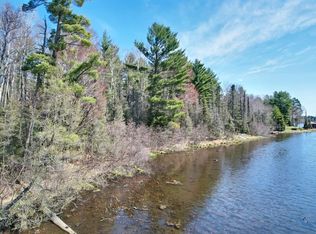
    Escape to the Northwoods and leave the noise behind. Nestled on nearly 4 acres along the shores of beautiful Muskellunge Lake, this cozy retreat offers the perfect blend of privacy, recreation, and simplicity. The 1-bedroom, 1-bath park model home is enhanced by a stick-built sunroom addition, creating a bright and inviting space to relax after a day on the water or trails. The open property gently stretches toward the lake, providing beautiful views, room for campfires, yard games, and plenty of space to enjoy the outdoors. Adventure begins right outside your door with direct access to nearby Vilas County Forest lands, offering thousands of acres for hiking, hunting, wildlife watching, snowshoeing, and exploration. Muskellunge Lake provides a peaceful setting for fishing, paddling, and soaking in the beauty of the Northwoods. When the day's adventures are done, the impressive 36' x 30' detached garage offers more than enough room for boats, ATVs, snowmobiles, tools, and all the gear that comes with four-season recreation. Whether you're looking for a weekend getaway, hunting camp, fishing retreat, or your own private Northwoods basecamp, this property delivers the lifestyle people dream about when they picture life in the Northwoods.
    20 days
    |
    1,018
    |
    41
    |

    Likely to sell faster than

    Zillow last checked:

    Listing updated:

    Listed by:

    JULIE WINTER-PAEZ (JWP GROUP) 715-891-1236,

    RE/MAX PROPERTY PROS

    Source: GNMLS,MLS#: 217858MLS Logo

      Facts & features

      Interior

      Bedrooms & bathrooms
      • Bedrooms: 1
      • Bathrooms: 1
      • Full bathrooms: 1
      Bedroom
      • Level: First
      • Dimensions: 7'5x8'9
      Bathroom
      • Level: First
      Kitchen
      • Level: First
      • Dimensions: 10'4x10'9
      Living room
      • Level: First
      • Dimensions: 10'8x10
      Sunroom
      • Level: First
      • Dimensions: 18x16
      Heating
      • Forced Air, Propane
      Cooling
      • Central Air
      Appliances
      • Included: Gas Oven, Gas Range, Microwave, Refrigerator
      Features
      • Ceiling Fan(s)
      • Flooring: Carpet
      • Basement: None
      • Has fireplace: No
      • Fireplace features: None
      Interior area
      • Total structure area: 673
      • Total interior livable area: 673 sqft
      • Finished area above ground: 673
      • Finished area below ground: 0

      Property

      Parking
      • Parking features: Detached, Garage, Driveway
      • Has garage: Yes
      • Has uncovered spaces: Yes
      Features
      • Levels: One
      • Stories: 1
      • Exterior features: Dock, Propane Tank - Owned
      • Has view: Yes
      • View description: Water
      • Has water view: Yes
      • Water view: Water
      • Waterfront features: Shoreline - Sand, Lake Front
      • Body of water: MUSKELLUNGE
      • Frontage type: Lakefront
      • Frontage length: 125,125
      Lot
      • Size: 4 Acres
      • Features: Adjacent To Public Land, Dead End, Lake Front, Level, Open Space, Private, Rural Lot, Secluded, Views, Wooded
      Details
      • Parcel number: 648250
      • Zoning description: Residential

      Construction

      Type & style
      • Home type: SingleFamily
      • Architectural style: One Story
      • Property subtype: Single Family Residence
      Materials
      • Frame, Manufactured, Vinyl Siding
      • Foundation: Pillar/Post/Pier
      • Roof: Composition,Shingle

      Utilities & green energy

      • Sewer: Conventional Sewer
      • Water: Driven Well, Well

      Community & HOA

      Location
      • Region: Eagle River

      Financial & listing details

      • Price per square foot: $468/sqft
      • Tax assessed value: $280,000
      • Annual tax amount: $1,646
      • Date on market: 6/16/2026
      • Ownership: Fee Simple
      • Road surface type: Paved, Unimproved

        Estimated market value

        $312,500

        $297,000 - $328,000

        $1,234/mo

        Price history

        DateEventPrice
        6/24/2026Contingent$315,000$468/sqft
        Source: GNMLS #217858 Report a problem
        6/16/2026Listed for sale$315,000+18%$468/sqft
        Source: GNMLS #217858 Report a problem
        7/22/2025Sold$267,000-4.6%$397/sqft
        Source: GNMLS #211991 Report a problem
        6/23/2025Contingent$279,900$416/sqft
        Source: GNMLS #211991 Report a problem
        5/31/2025Listed for sale$279,900$416/sqft
        Source: GNMLS #211991 Report a problem
        5/25/2025Contingent$279,900$416/sqft
        Source: GNMLS #211991 Report a problem
        5/15/2025Listed for sale$279,900-3.5%$416/sqft
        Source: GNMLS #211991 Report a problem
        9/30/2024Listing removed$290,000$431/sqft
        Source: GNMLS #208607 Report a problem
        8/21/2024Listed for sale$290,000+139.7%$431/sqft
        Source: GNMLS #208607 Report a problem
        11/16/2015Sold$121,000$180/sqft
        Source: GNMLS #149279 Report a problem

        Public tax history

        YearProperty taxesTax assessment
        2024$1,683 -4.4%$280,000
        2023$1,760 +25.1%$280,000 +106.2%
        2022$1,407 +6.5%$135,800
        2021$1,321 -2.9%$135,800
        2020$1,361 +0.3%$135,800
        2019$1,358 +2%$135,800
        2018$1,331 +0.2%$135,800
        2017$1,328 +13.2%$135,800 +2.3%
        2016$1,173 +10.3%$132,700 +9.5%
        2015$1,064 +2.1%$121,200
        2014$1,042 -14.8%$121,200
        2013$1,223 $121,200

        Find assessor info on the county website

        Monthly payment

        Est. payment

        Payment breakdown

        Explore the cost of this home by adjusting the details. Changes won't be saved.
        All calculations are estimates and provided by Zillow, Inc. for informational purposes only. Actual amounts may vary.
        HOA fees may include property taxes on listings classified as Co-Ops. Contact the listing agent and/or owner for fee details.
        Mortgage interest rates are dependent on a number of factors, including credit score, down payment, and repayment length. Interest rate data provided by Zillow Group Marketplace, Inc. as of 1/1/1970 from various mortgage lenders with which we have lead or other similar arrangements; the Estimated Payment is an average of those rates.
        See how much you could borrow to make a competitive offer.

        Climate risks

        Neighborhood: 54521

        Getting around

        0 / 100
        Car-Dependent
        25 / 100
        Somewhat Bikeable

        Nearby schools

        GreatSchools rating
        Schools provided by the listing agent
        • Elementary: VI Northland Pines-ER
        • Middle: VI Northland Pines
        • High: VI Northland Pines

        Source: GNMLS. This data may not be complete. We recommend contacting the local school district to confirm school assignments for this home.

        A local agent can set up tours, give advice and negotiate with sellers.

        Browse local experts

        Similar homes

        Skip to the end of the carouselSkip to the beginning of the carousel