OPEN HOUSE CANCELLED! Looking for a well-maintained home in a cul-de-sac neighborhood that is convenient to everything? Look no further! This 4-bedroom home located in Weddington Ridge has been updated with fresh paint, newer flooring, and updated appliances providing peace of mind. The kitchen has granite countertops, stainless appliances, and a large pantry. The over-sized living room is perfect for cozy evenings or family gatherings. The expansive primary bedroom is sure to impress, featuring 2 walk-in closets and a beautifully updates en-suite complete with a tiled walk-in shower and soaking tub. Out back you will be greeted by a large deck and patio ideal for hosting friends and family or just enjoying quiet evenings. The storage shed adds even more convivence for tools, hobbies, or seasonal items. Located close to parks, shopping, dining, and top-rated schools, this home offers the best of suburban living with quick access to everything Matthews and Charlotte has to offer.
Closed
$530,000
2335 Big Pine Dr, Matthews, NC 28105
4beds
2,441sqft
Single Family Residence
Built in 2002
0.26 Acres Lot
$533,500 Zestimate®
$217/sqft
$2,669 Estimated rent
Home value
$533,500
$491,000 - $576,000
$2,669/mo
Zestimate® history
Owner options
List your home for rent
$2,669/mo
Rent Zestimate®
Find your next renter with Zillow Rental Manager. Plus, with online applications, you can quickly screen prospective tenants – for free.
$2,669/mo
Rent Zestimate®
Refinance and save
$3,408/mo
Est. payment
Refinancing to a lower rate could help reduce your monthly payments and save thousands over the life of the loan.
$3,408/mo
Est. payment
Explore your selling options
Work with a Zillow partner agent
Leverage their expertise and Zillow's premium Showcase listings to get your home seen by more buyers.
Get startedList with your own agent
Get your home in front of millions of buyers by listing it on Zillow.
Learn how to do itSell it yourself
Take full control of how buyers see your home on Zillow by listing For Sale by Owner (FSBO).
List your homeWhat's special
Large deck and patioTiled walk-in showerUpdated with fresh paintCul-de-sac neighborhoodGranite countertopsLarge pantryStainless appliances
Zillow last checked:
Listing updated:
Listed by:
Melissa Howe melissasellscarolina@gmail.com,
NextHome Paramount
Bought with:
Hannah Harshman
Keller Williams Select
Source: Canopy MLS as distributed by MLS GRID,MLS#: 4282769
Facts & features
Interior
Bedrooms & bathrooms
- Bedrooms: 4
- Bathrooms: 3
- Full bathrooms: 2
- 1/2 bathrooms: 1
Primary bedroom
- Level: Upper
Bedroom s
- Level: Upper
Bedroom s
- Level: Upper
Bedroom s
- Level: Upper
Bathroom half
- Level: Main
Bathroom full
- Level: Upper
Bathroom full
- Level: Upper
Breakfast
- Level: Main
Dining room
- Level: Main
Kitchen
- Level: Main
Laundry
- Level: Upper
Living room
- Level: Main
Heating
- Natural Gas
Cooling
- Ceiling Fan(s), Central Air
Appliances
- Included: Dishwasher, Disposal, Electric Range, Microwave
- Laundry: Laundry Room, Upper Level
Features
- Breakfast Bar, Soaking Tub, Walk-In Closet(s), Walk-In Pantry
- Flooring: Carpet, Tile, Vinyl
- Has basement: No
- Fireplace features: Gas, Living Room
Interior area
- Total structure area: 2,441
- Total interior livable area: 2,441 sqft
- Finished area above ground: 2,441
- Finished area below ground: 0
Property
Parking
- Total spaces: 2
- Parking features: Driveway, Attached Garage, Garage Door Opener, Garage Faces Front, Garage on Main Level
- Attached garage spaces: 2
- Has uncovered spaces: Yes
Features
- Levels: Two
- Stories: 2
- Patio & porch: Covered, Deck, Front Porch, Patio
- Exterior features: Fire Pit
Lot
- Size: 0.26 Acres
- Features: Cul-De-Sac
Details
- Additional structures: Shed(s)
- Parcel number: 23107509
- Zoning: N1-A
- Special conditions: Standard
Construction
Type & style
- Home type: SingleFamily
- Property subtype: Single Family Residence
Materials
- Vinyl
- Foundation: Slab
- Roof: Shingle
Condition
- New construction: No
- Year built: 2002
Utilities & green energy
- Sewer: Public Sewer
- Water: City
- Utilities for property: Cable Available, Electricity Connected
Community & HOA
Community
- Subdivision: Weddington Ridge
HOA
- Has HOA: Yes
- HOA fee: $196 quarterly
- HOA name: Weddington Ridge HOA
Location
- Region: Matthews
Financial & listing details
- Price per square foot: $217/sqft
- Tax assessed value: $404,700
- Date on market: 7/18/2025
- Listing terms: Cash,Conventional,FHA,VA Loan
- Exclusions: Gladiator shelves in garage and shed
- Electric utility on property: Yes
- Road surface type: Concrete, Paved
Price history
| Date | Event | Price |
|---|---|---|
| 8/22/2025 | Sold | $530,000+1%$217/sqft |
Source:  Canopy MLS as distributed by MLS GRID #4282769 Report a problem Canopy MLS as distributed by MLS GRID #4282769 Report a problem | ||
| 7/19/2025 | Pending sale | $525,000$215/sqft |
Source:  NextHome #4282769 Report a problem NextHome #4282769 Report a problem | ||
| 7/18/2025 | Listed for sale | $525,000+176.3%$215/sqft |
Source: Canopy MLS as distributed by MLS GRID #4282769 Report a problem | ||
| 8/23/2004 | Sold | $190,000+3%$78/sqft |
Source: Public Record Report a problem | ||
| 7/31/2002 | Sold | $184,500$76/sqft |
Source: Public Record Report a problem | ||
Public tax history
| Year | Property taxes | Tax assessment |
|---|---|---|
| 2025 | -- | $404,700 |
| 2024 | -- | $404,700 |
| 2023 | -- | $404,700 +51.6% |
| 2022 | $2,701 +0.4% | $266,900 |
| 2021 | $2,690 +0.3% | $266,900 |
| 2020 | $2,683 +0.6% | $266,900 |
| 2019 | $2,667 -7.4% | $266,900 +24.7% |
| 2018 | $2,881 +2% | $214,000 |
| 2017 | $2,824 | $214,000 |
| 2016 | $2,824 | $214,000 |
| 2015 | $2,824 +11% | $214,000 +10.7% |
| 2014 | $2,545 | $193,300 |
| 2013 | -- | $193,300 |
| 2012 | -- | $193,300 |
| 2011 | -- | $193,300 +10.5% |
| 2010 | -- | $175,000 |
| 2009 | -- | $175,000 |
| 2008 | -- | $175,000 |
| 2007 | -- | $175,000 |
| 2006 | -- | $175,000 |
| 2005 | -- | $175,000 |
| 2004 | -- | $175,000 |
Find assessor info on the county website
Neighborhood: Providence Estates East
Nearby homes
- $478,4003 bd3 ba2.2k sqft2331 Big Pine Dr, Matthews, NC 28105Off Market
- $544,6004 bd3 ba2.6k sqft2339 Big Pine Dr, Matthews, NC 28105Off Market
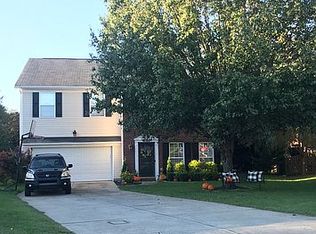
- $511,2004 bd2 ba2.3k sqft2338 Big Pine Dr, Matthews, NC 28105Off Market
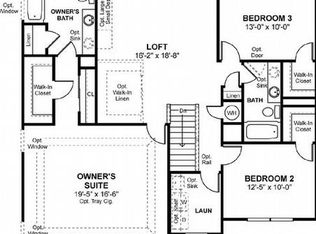
- $579,6005 bd2 ba3k sqft2327 Big Pine Dr, Matthews, NC 28105Off Market
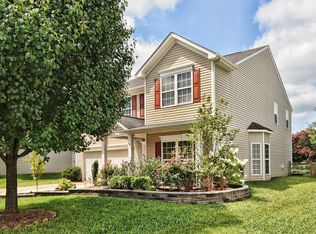
- $483,7004 bd3 ba2.6k sqft2334 Big Pine Dr, Matthews, NC 28105Off Market
- $551,4003 bd2 ba3.1k sqft2330 Big Pine Dr, Matthews, NC 28105Off Market
- $35,000-- bd-- ba-- sqft2404 Beacon Forest Dr, Charlotte, NC 28270Off Market
- $498,4003 bd2 ba2.4k sqft2323 Big Pine Dr, Matthews, NC 28105Off Market
Nearby schools
GreatSchools rating
- 9/10Matthews ElementaryGrades: K-5Distance: 2.6 mi
- 9/10Crestdale MiddleGrades: 6-8Distance: 3.7 mi
- 6/10David W Butler HighGrades: 9-12Distance: 3.8 mi
Schools provided by the listing agent
- Elementary: Matthews
- Middle: Crestdale
- High: Butler
Source: Canopy MLS as distributed by MLS GRID. This data may not be complete. We recommend contacting the local school district to confirm school assignments for this home.
Get a cash offer in 3 minutes
Find out how much your home could sell for in as little as 3 minutes with a no-obligation cash offer.
Estimated market value
$533,500
Get a cash offer in 3 minutes
Find out how much your home could sell for in as little as 3 minutes with a no-obligation cash offer.
Estimated market value
$533,500
Nearby cities
Nearby neighborhoods
Nearby zip codes
Other Charlotte Topics
