Skip main navigation
Sold for $451,000
  • $451,000

    2335 Blake Blvd SE, Cedar Rapids, IA 52403

    4beds
    2,576sqft
    Single Family Residence
    Built in 1924
    0.4 Acres Lot
    $452,500 Zestimate®
    $175/sqft
    $2,067 Estimated rent

    Home value

    $452,500

    $416,000 - $489,000

    $2,067/mo

    Zestimate® history
    Loading
    Loading...

    Owner options

    List your home for rent

    $2,067/mo

    Rent Zestimate®

    Find your next renter with Zillow Rental Manager. Plus, with online applications, you can quickly screen prospective tenants – for free.

    Learn more

    $2,067/mo

    Rent Zestimate®

    Refinance and save

    $3,023/mo

    Est. payment

    Refinancing to a lower rate could help reduce your monthly payments and save thousands over the life of the loan.

    See today's rates

    $3,023/mo

    Est. payment

    Explore your selling options

    Work with a Zillow partner agent

    Leverage their expertise and Zillow's premium Showcase listings to get your home seen by more buyers.

    Get started

    List with your own agent

    Get your home in front of millions of buyers by listing it on Zillow.

    Learn how to do it

    Sell it yourself

    Take full control of how buyers see your home on Zillow by listing For Sale by Owner (FSBO).

    List your home

    What's special

    Original light fixturePreserved detailsBeautiful curb appealUpdated kitchenOriginal tile flooringNew bosch appliancesGrand stairway upstairs
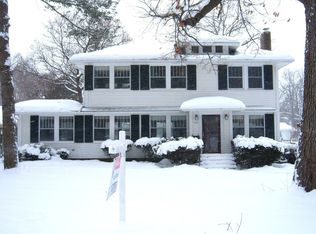
    Located on prestigious historic Blake Blvd, the beautiful curb appeal of this classic all-brick Colonial (1924) draws you in as it blends timeless charm with modern updates. The inviting foyer showcases preserved details, including an original light fixture, a coat closet and a beaded multi pane glass door that leads to a grand staircase and an arched entry into the updated kitchen. The kitchen features new Bosch appliances, a gas range with vent hood, and original tile flooring complemented by painted cabinetry. A cozy breakfast nook with built-ins adds character. The formal dining and living rooms are highlighted with original 2” oak floors, oversized 9” baseboards, 12” crown molding. The focal point in the living room is the original stone fireplace converted to gas with a custom surround. A bright sunroom/office off the living room opens to the patio. The main level also includes an updated half bath. Take the grand stairway upstairs to find three spacious bedrooms, all with walk-in closets, and a large oversized updated bath with a soaking tub, walk-in shower, 2 free standing sinks, and a custom built-in. The third floor features the fourth bedroom with a sitting area and walk-in closet. Original solid doors with glass knobs remain throughout. The lower level includes a laundry area and ample storage. A perfect blend of historic character and stately charm, the exterior features well-maintained original brick and mature trees, including a crabapple-lined driveway and a magnolia in the front yard. The large flat fenced backyard offers shade trees a patio, 2-car detached garage, and shed. Updates include: Furnace & A/C (2015), Water Heater (2017), Roof (2013). if you're searching for a home with timeless appeal and modern amenities, this is must-see.

    Zillow last checked:

    Listing updated:

    Listed by:

    Karen Mathison 319-573-8106,

    Realty87

    Bought with:

    Nicki Burlage

    KW Advantage

    Source: CRAAR, CDRMLS,MLS#: 2602124MLS LogoOriginating MLS: Cedar Rapids Area Association Of Realtors

    Facts & features

    Interior

    Bedrooms & bathrooms
    • Bedrooms: 4
    • Bathrooms: 2
    • Full bathrooms: 1
    • 1/2 bathrooms: 1
    Other
    • Level: Second
    Heating
    • Forced Air, Gas
    Appliances
    • Included: Dryer, Dishwasher, Disposal, Gas Water Heater, Microwave, Range, Refrigerator
    Features
    • Dining Area, Separate/Formal Dining Room, Upper Level Primary
    • Basement: Full
    • Has fireplace: Yes
    • Fireplace features: Living Room, See Remarks
    Interior area
    • Total interior livable area: 2,576 sqft
    • Finished area above ground: 2,576
    • Finished area below ground: 0

    Property

    Parking
    • Total spaces: 2
    • Parking features: Detached, Garage, Guest, Off Street, See Remarks
    • Garage spaces: 2
    Features
    • Levels: Two
    • Stories: 1
    • Patio & porch: Patio
    Lot
    • Size: 0.40 Acres
    • Dimensions: .397
    • Features: Wooded
    Details
    • Parcel number: 142327899800000

    Construction

    Type & style
    • Home type: SingleFamily
    • Architectural style: Ranch,Two Story
    • Property subtype: Single Family Residence
    Materials
    • Brick, Frame
    Condition
    • New construction: No
    • Year built: 1924

    Utilities & green energy

    • Sewer: Public Sewer
    • Water: Public

    Community & neighborhood

    Location
    • Region: Cedar Rapids

    Other

    Other facts
    • Listing terms: Cash,Conventional

    Price history

    DateEventPrice
    5/15/2026Sold$451,000+6.1%$175/sqft
    Source: CRAAR, CDRMLS #2602124 Report a problem
    4/2/2026Pending sale$425,000$165/sqft
    Source: CRAAR, CDRMLS #2602124 Report a problem
    4/1/2026Listed for sale$425,000+67%$165/sqft
    Source: CRAAR, CDRMLS #2602124 Report a problem
    9/21/2005Sold$254,500+6.3%$99/sqft
    Source: Public Record Report a problem
    1/9/2004Sold$239,500+15.4%$93/sqft
    Source: Public Record Report a problem
    9/29/1998Sold$207,500$81/sqft
    Source: Public Record Report a problem

    Public tax history

    YearProperty taxesTax assessment
    2025$6,090 +2.5%$383,400 +8%
    2024$5,942 -1.6%$354,900
    2023$6,040 +6.2%$354,900 +18.9%
    2022$5,688 -6.9%$298,600 +4%
    2021$6,112 +5.9%$287,000 -0.7%
    2020$5,772 +0.6%$288,900 +2.9%
    2019$5,740 +3.3%$280,800 +4.2%
    2018$5,556 +3%$269,500 -1.7%
    2017$5,396 -5.6%$274,200 +4.6%
    2016$5,714 +7.4%$262,200 +0.1%
    2015$5,318 $261,902
    2014$5,318 +2.3%$261,902
    2013$5,198 +11.4%$261,902 -1%
    2012$4,664 $264,417 +4.1%
    2011-- $254,000
    2010$4,308 $254,000 -3.8%
    2008-- $263,987 0%
    2007-- $263,988 +11.4%
    2005-- $237,052 +17%
    2004-- $202,544
    2003-- $202,544
    2002-- $202,544 +14%
    2001-- $177,670
    2000-- $177,670

    Find assessor info on the county website

    Neighborhood: 52403

    Nearby schools

    GreatSchools rating
    Schools provided by the listing agent
    • Elementary: Grant Wood
    • Middle: McKinley
    • High: Washington

    Source: CRAAR, CDRMLS. This data may not be complete. We recommend contacting the local school district to confirm school assignments for this home.

    Get pre-qualified for a loan
    At Zillow Home Loans, we can pre-qualify you in as little as 5 minutes with no impact to your credit score.

    An equal housing lender. NMLS #10287.

    Sell for more on Zillow
    Get a Zillow Showcase℠ listing at no additional cost and you could sell for .
    $452,500
    2% more
    +$9,050
    With Zillow Showcase(estimated)
    $461,550