This beloved Highlands classic, a Bonnycastle Homestead Century Home, sits at the quiet end of prestigious Bonnycastle Avenue, just steps from Cherokee Park. For more than four decades, it has been the backdrop where one family raised their children, hosted holidays and special occasions, played backyard games, and created memories to last a lifetime. Now it's time for new owners to write the next chapter.
Set on nearly half an acre, the home blends timeless elegance with practical livability. With five bedrooms, five baths (three full and two half), and more than 4,400 finished square feet, there's space for everyone to call their own. The bold hardwood floors throughout the first and second levels bring warmth and character to every room. Storage is plentiful, with an abundance of closets, a large unfinished basement, and even more room on the third floor.
The gracious formal living room, sun-drenched sunroom, and welcoming dining room have all echoed with laughter from celebrations, game nights, and casual gatherings. Upstairs, you'll find generously sized bedrooms, including a primary bedroom with its own sitting room - ideal for curling up with a book or simply unwinding at the end of the day. The finished third floor, complete with its own mechanical systems and full bath, offers incredible flexibility as a guest suite, creative studio, or teen retreat.
Outside, you're truly just steps from Cherokee Park, where daily walks can include deer sightings and miles of scenic trails. The large, flat backyard offers space to garden, add a pool, build a carriage house or garage - or all the above - and still have plenty of green space left to enjoy. The location is hard to beat, with boutiques, restaurants, and nightlife along Bardstown Road just a short stroll away, and downtown Louisville only minutes from your door.
With major systems already updated - including a newer HVAC, water heater, sump pump, and a waterproofed basement under warranty - you can move in with confidence. The classic slate roof adds both beauty and lasting value.
This isn't just a house - it's a place where memories are made. Come see how it could be the perfect setting for your next chapter.
Sold for $950,000
Zillow last checked:
Listing updated:
Bought with:
Dee Amber Anderson, 272151
Lenihan Sotheby's Int'l Realty
Source: Metro Search Inc. LLC DBA Apex MLS,MLS#: 1693504
Price history
| Date | Event | Price |
|---|---|---|
| 8/29/2025 | Sold | $950,000-4.9%$195/sqft |
Source:  Metro Search Inc. LLC DBA Apex MLS #1693504 Report a problem Metro Search Inc. LLC DBA Apex MLS #1693504 Report a problem | ||
| 8/29/2025 | Pending sale | $998,500$205/sqft |
Source: Metro Search Inc. LLC DBA Apex MLS #1693504 Report a problem | ||
| 8/1/2025 | Contingent | $998,500$205/sqft |
Source: Metro Search Inc. LLC DBA Apex MLS #1693504 Report a problem | ||
| 7/24/2025 | Listed for sale | $998,500-9.2%$205/sqft |
Source: Metro Search Inc. LLC DBA Apex MLS #1693504 Report a problem | ||
| 6/26/2025 | Listing removed | $1,100,000$226/sqft |
Source:  Semonin Realtors #1685835 Report a problem Semonin Realtors #1685835 Report a problem | ||
| 5/13/2025 | Listed for sale | $1,100,000$226/sqft |
Source: Metro Search Inc. LLC DBA Apex MLS #1685835 Report a problem | ||
Nearby homes
- $27,950-- bd-- ba-- sqft2333 Bonnycastle Ave, Louisville, KY 40205Off Market
- $898,0002 bd3 ba2.7k sqft2331 Bonnycastle Ave, Louisville, KY 40205Off Market
- $267,5002 bd1 ba1.2k sqft2337 Bonnycastle Ave APT 4, Louisville, KY 40205Sold
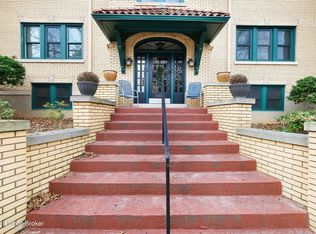
- $293,600-- bd1 ba1.1k sqft2337 Bonnycastle Ave APT 1, Louisville, KY 40205Off Market


Get pre-qualified for a loan
At Zillow Home Loans, we can pre-qualify you in as little as 5 minutes with no impact to your credit score.An equal housing lender. NMLS #10287.
Sell for more on Zillow
Get a Zillow Showcase℠ listing at no additional cost and you could sell for .
$953,300
2% more
+$19,066
With Zillow Showcase(estimated)
$972,366
