Well-maintained & spacious Colonial located on a tree-lined street in Akron’s Ellet neighborhood, set on over .37 of an acre and a rare double lot. This charming home offers 4 bedrooms, 2.5 baths & over 2,527 sq ft of living space including a finished 3rd floor & finished basement. The oversized 2.5 car garage is a handyman's dream, w/ 12-foot ceilings, workbenches, built-in cupboards, 13 electrical outlets & a 220v box, plus a loft ideal for a playhouse or hobby space. Enjoy the welcoming front porch & covered back porch, perfect for relaxing or entertaining. Inside, details like crown molding & wainscoting complement the functional layout. The eat-in kitchen includes all stainless steel appliances, double wall ovens, center island w/ cooktop & a dinette area that opens to the back porch. The main level also features a living room & formal dining room. Upstairs, the primary suite offers access to a private balcony, en-suite bath & separate dressing room w/ vanity & walk-in closet. Another 2nd-floor bedroom includes a bonus sitting room that could serve as a 5th bedroom or den. Two additional bedrooms & a full bath are located on the finished 3rd floor. The spacious yard includes a shed w/ a concrete floor, electricity & LED lighting, adding even more functional space to this unique property. Recent updates include: Replaced windows (2017/2022), hot water tank (2024), upgraded A/C (2023), refrigerator (2023), dishwasher (2022), resealed driveway & installed new landscaping (2025), replaced garage door opener (2019), installed LED lighting in garage (2022) & shed (2025), repaired & painted porch (2025), replaced roof & siding on house and shed in w/ 30-year architectural shingles (2012), and much more. INCLUDED are ALL kitchen appliances, washer/dryer, SimpliSafe security system, window treatments, and a 1-year home warranty. Conveniently located just minutes from Tallmadge amenities and near I-76, shopping, restaurants, parks, and other local attractions.
Closed
$265,199
2335 Briner Ave, Akron, OH 44305
4beds
2,527sqft
Single Family Residence
Built in 1931
0.37 Acres Lot
$275,100 Zestimate®
$105/sqft
$1,667 Estimated rent
Home value
$275,100
$250,000 - $303,000
$1,667/mo
Zestimate® history
Owner options
List your home for rent
$1,667/mo
Rent Zestimate®
Find your next renter with Zillow Rental Manager. Plus, with online applications, you can quickly screen prospective tenants – for free.
$1,667/mo
Rent Zestimate®
Refinance and save
$1,807/mo
Est. payment
Refinancing to a lower rate could help reduce your monthly payments and save thousands over the life of the loan.
$1,807/mo
Est. payment
Explore your selling options
Work with a Zillow partner agent
Leverage their expertise and Zillow's premium Showcase listings to get your home seen by more buyers.
Get startedList with your own agent
Get your home in front of millions of buyers by listing it on Zillow.
Learn how to do itSell it yourself
Take full control of how buyers see your home on Zillow by listing For Sale by Owner (FSBO).
List your homeWhat's special
Tree-lined streetBonus sitting roomCrown moldingStainless steel appliancesWelcoming front porchDouble lotEn-suite bath
Zillow last checked:
Listing updated:
Listed by:
Shana Kim 440-568-0400 cleveland@evrealestate.com,
Engel & Völkers Distinct
Bought with:
Jason B Terry, 2018001679
RE/MAX Crossroads Properties
Source: MLS Now,MLS#: 5137031 Originating MLS: Akron Cleveland Association of REALTORS
Originating MLS: Akron Cleveland Association of REALTORSFacts & features
Interior
Bedrooms & bathrooms
- Bedrooms: 4
- Bathrooms: 3
- Full bathrooms: 2
- 1/2 bathrooms: 1
- Main level bathrooms: 1
Primary bedroom
- Description: Flooring: Carpet
- Features: Walk-In Closet(s), Window Treatments
- Level: Second
- Dimensions: 14 x 18
Bedroom
- Description: Flooring: Carpet
- Features: Window Treatments
- Level: Third
- Dimensions: 15 x 21
Bedroom
- Description: Flooring: Carpet
- Features: Window Treatments
- Level: Second
- Dimensions: 21 x 12
Bedroom
- Description: Flooring: Carpet
- Features: Window Treatments
- Level: Third
- Dimensions: 15 x 21
Dining room
- Description: Flooring: Carpet
- Features: Window Treatments
- Level: First
- Dimensions: 11 x 14
Eat in kitchen
- Description: Flooring: Other
- Features: Beamed Ceilings, Breakfast Bar, Window Treatments
- Level: First
- Dimensions: 20 x 14
Laundry
- Description: Flooring: Other
- Level: First
- Dimensions: 5 x 5
Living room
- Description: Flooring: Carpet
- Features: Window Treatments
- Level: First
- Dimensions: 12 x 21
Recreation
- Description: Flooring: Carpet
- Level: Lower
- Dimensions: 14 x 24
Heating
- Forced Air, Gas
Cooling
- Central Air, Ceiling Fan(s)
Appliances
- Included: Built-In Oven, Cooktop, Dryer, Dishwasher, Disposal, Microwave, Refrigerator, Washer
- Laundry: Washer Hookup, Gas Dryer Hookup, Main Level, Laundry Room
Features
- Beamed Ceilings, Breakfast Bar, Ceiling Fan(s), Crown Molding, Double Vanity, Entrance Foyer, Eat-in Kitchen, Kitchen Island, Storage, Walk-In Closet(s)
- Windows: Blinds, Window Treatments
- Basement: Full,Finished,Sump Pump
- Has fireplace: No
Interior area
- Total structure area: 2,527
- Total interior livable area: 2,527 sqft
- Finished area above ground: 2,227
- Finished area below ground: 300
Property
Parking
- Total spaces: 2
- Parking features: Driveway, Detached, Electricity, Garage, Garage Door Opener, Oversized, Paved, Storage
- Garage spaces: 2
Features
- Levels: Three Or More
- Stories: 3
- Patio & porch: Rear Porch, Front Porch, Balcony
- Exterior features: Balcony
- Fencing: Privacy,Vinyl
Lot
- Size: 0.37 Acres
Details
- Additional structures: Shed(s)
- Parcel number: 6845681
Construction
Type & style
- Home type: SingleFamily
- Architectural style: Colonial
- Property subtype: Single Family Residence
Materials
- Vinyl Siding
- Roof: Asphalt,Fiberglass
Condition
- Year built: 1931
Details
- Warranty included: Yes
Utilities & green energy
- Sewer: Public Sewer
- Water: Public
Community & HOA
Community
- Security: Security System, Carbon Monoxide Detector(s), Smoke Detector(s)
- Subdivision: Eastwood Heights
HOA
- Has HOA: No
Location
- Region: Akron
Financial & listing details
- Price per square foot: $105/sqft
- Tax assessed value: $189,180
- Annual tax amount: $4,213
- Date on market: 7/9/2025
- Cumulative days on market: 36 days
- Listing terms: Cash,Conventional,FHA,VA Loan
Price history
| Date | Event | Price |
|---|---|---|
| 8/29/2025 | Sold | $265,199+4%$105/sqft |
Source:  MLS Now #5137031 Report a problem MLS Now #5137031 Report a problem | ||
| 8/14/2025 | Pending sale | $254,999$101/sqft |
Source: MLS Now #5137031 Report a problem | ||
| 8/5/2025 | Price change | $254,999-1.5%$101/sqft |
Source: MLS Now #5137031 Report a problem | ||
| 7/24/2025 | Price change | $259,000-2.3%$102/sqft |
Source: MLS Now #5137031 Report a problem | ||
| 7/9/2025 | Listed for sale | $265,000$105/sqft |
Source: MLS Now #5137031 Report a problem | ||
Public tax history
| Year | Property taxes | Tax assessment |
|---|---|---|
| 2025 | $4,220 +0.2% | $66,210 |
| 2024 | $4,213 +20.8% | $66,210 |
| 2023 | $3,489 +14.3% | $66,210 +46% |
| 2022 | $3,053 -0.1% | $45,350 |
| 2021 | $3,056 | $45,350 |
| 2020 | -- | $45,350 +28.4% |
| 2019 | $2,595 +1.4% | $35,330 |
| 2018 | $2,560 -1.6% | $35,330 |
| 2017 | $2,601 | $35,330 |
| 2016 | $2,601 | $35,330 |
| 2015 | $2,601 +0.8% | $35,330 |
| 2014 | $2,580 +3.7% | $35,330 +1.6% |
| 2013 | $2,489 +0.7% | $34,770 |
| 2012 | $2,473 +15.6% | $34,770 +0% |
| 2011 | $2,138 -1.2% | $34,763 -5.9% |
| 2010 | $2,164 | $36,929 |
| 2009 | -- | $36,929 |
| 2008 | $2,224 +2.4% | $36,929 -2.5% |
| 2007 | $2,172 +0.8% | $37,864 |
| 2006 | $2,155 +18.9% | $37,864 |
| 2005 | $1,813 | $37,864 +10.6% |
| 2004 | -- | $34,234 |
| 2003 | $1,658 +0.2% | $34,234 +1% |
| 2002 | $1,654 -5.9% | $33,909 +3.8% |
| 2001 | $1,758 +16.9% | $32,673 |
| 2000 | $1,504 | $32,673 |
Find assessor info on the county website
Neighborhood: Goodyear Heights
Nearby homes
- $111,8002 bd1 ba720 sqft2341 Briner Ave, Akron, OH 44305Off Market
- $147,8002 bd2 ba720 sqft2329 Briner Ave, Akron, OH 44305Off Market
- $166,9003 bd1 ba1k sqft2347 Briner Ave, Akron, OH 44305Off Market
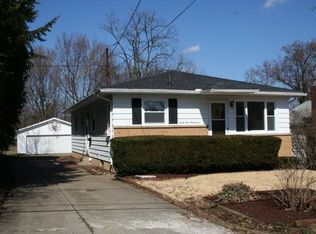
- $164,9003 bd1 ba1k sqft2325 Briner Ave, Akron, OH 44305Sold

- $4,670-- bd-- ba-- sqft2325 Briner Ave, Akron, OH 44305Off Market
- $130,3002 bd1 ba792 sqft2351 Briner Ave, Akron, OH 44305Off Market
- $179,4003 bd1 ba1k sqft2319 Briner Ave, Akron, OH 44305Off Market
- $167,5003 bd2 ba1k sqft2357 Briner Ave, Akron, OH 44305Off Market
Nearby schools
GreatSchools rating
- 3/10Betty Jane Community Learning CenterGrades: K-5Distance: 0.4 mi
- 3/10Hyre Community Learning CenterGrades: 6-8Distance: 2 mi
- 6/10Ellet Community Learning CenterGrades: 9-12Distance: 1.7 mi
Schools provided by the listing agent
- District: Akron CSD - 7701
Source: MLS Now. This data may not be complete. We recommend contacting the local school district to confirm school assignments for this home.
Get a cash offer in 3 minutes
Find out how much your home could sell for in as little as 3 minutes with a no-obligation cash offer.
Estimated market value
$275,100
Get a cash offer in 3 minutes
Find out how much your home could sell for in as little as 3 minutes with a no-obligation cash offer.
Estimated market value
$275,100
- Ohio
- Summit County
- Akron
- 44305
- Goodyear Heights
- 2335 Briner Ave
