Another chance to get into Prince Frederick’s coveted neighborhood, Oakland Hall! This is a prime location in the community – located near the mailboxes, the playing field, the largest playground in the community, a short drive to the front of the neighborhood and sidewalks with curbing, right on your lot. This stunning brick front home is an eye catcher as soon as you enter Oakland Hall and it doesn’t stop there! The “Preston” floorplan is one of a kind and only offered one time in Oakland Hall! The inviting, 2-story entry brings in a ton of natural light to the home, showcasing the hardwood floors. This unique floor plan offers a designated living room and dining room, breakfast table space and a great room for your everyday use. The “grand” kitchen comes complete with a tile backsplash, tons of soft-close cabinetry with a pantry cabinet, a S.S. double oven, and a glimpse through your casement window into your flat backyard! The backyard has been fully fenced in with a white, privacy fence. Ideal for nights in the hot tub that is included in the sale! Also included is a gorgeous, newly installed patio and covered gazebo to set the mood! Upstairs you will find the owners suite of your dreams!! Complete with the biggest walk-in closet, WITH a closet system already installed, a “grand” bathroom with double sinks, an oversized shower and soaking tub and plenty of room for your “King” sized bed in the bedroom. Upstairs is complete with a total of 4 bedrooms, a laundry ROOM, and 2 fully tiled bathrooms. The basement is great for all things but is currently being used as an additional office space, a workout area (great with those 9ft ceilings) and a theater room. This theater room with a sliding barn door is complete with everything you will need for the perfect movie night! Just bring the popcorn. Community amenities include a pool, multiple playgrounds, a clubhouse, street lighting, sidewalks and the neighborly feel that you have been longing for. Make Bunker Hill Court your next move!
Sold for $648,000
$648,000
2335 Bunker Hill Ct, Prince Frederick, MD 20678
4beds
3,874sqft
Single Family Residence
Built in 2015
0.81 Acres Lot
$689,300 Zestimate®
$167/sqft
$4,025 Estimated rent
Home value
$689,300
$655,000 - $724,000
$4,025/mo
Zestimate® history
Owner options
List your home for rent
$4,025/mo
Rent Zestimate®
Find your next renter with Zillow Rental Manager. Plus, with online applications, you can quickly screen prospective tenants – for free.
$4,025/mo
Rent Zestimate®
Refinance and save
$4,689/mo
Est. payment
Refinancing to a lower rate could help reduce your monthly payments and save thousands over the life of the loan.
$4,689/mo
Est. payment
Explore your selling options
Work with a Zillow partner agent
Leverage their expertise and Zillow's premium Showcase listings to get your home seen by more buyers.
Get startedList with your own agent
Get your home in front of millions of buyers by listing it on Zillow.
Learn how to do itSell it yourself
Take full control of how buyers see your home on Zillow by listing For Sale by Owner (FSBO).
List your homeWhat's special
Great roomSoaking tubDouble sinksOversized showerStreet lightingCovered gazeboHot tub
Zillow last checked:
Listing updated:
Listed by:
Delaney Burgess 301-938-0100,
RE/MAX United Real Estate,
Listing Team: Gail Nyman Group
Bought with:
VENKAT GURRAM, 0225251364
Samson Properties
Source: Bright MLS,MLS#: MDCA2014110
Facts & features
Interior
Bedrooms & bathrooms
- Bedrooms: 4
- Bathrooms: 4
- Full bathrooms: 3
- 1/2 bathrooms: 1
- Main level bathrooms: 1
Basement
- Area: 1243
Heating
- Heat Pump, Natural Gas
Cooling
- Central Air, Natural Gas
Appliances
- Included: Gas Water Heater
Features
- Basement: Finished
- Number of fireplaces: 1
Interior area
- Total structure area: 4,061
- Total interior livable area: 3,874 sqft
- Finished area above ground: 2,818
- Finished area below ground: 1,056
Property
Parking
- Total spaces: 2
- Parking features: Garage Faces Side, Attached
- Attached garage spaces: 2
Accessibility
- Accessibility features: None
Features
- Levels: Three
- Stories: 3
- Pool features: None
Lot
- Size: 0.81 Acres
Details
- Additional structures: Above Grade, Below Grade
- Parcel number: 0501252799
- Zoning: RUR
- Special conditions: Standard
Construction
Type & style
- Home type: SingleFamily
- Architectural style: Colonial
- Property subtype: Single Family Residence
Materials
- Brick
- Foundation: Slab
Condition
- New construction: No
- Year built: 2015
Utilities & green energy
- Sewer: Private Septic Tank
- Water: Private
Community & HOA
Community
- Subdivision: Oakland Hall
HOA
- Has HOA: Yes
- HOA fee: $800 annually
Location
- Region: Prince Frederick
Financial & listing details
- Price per square foot: $167/sqft
- Tax assessed value: $475,600
- Annual tax amount: $5,351
- Date on market: 1/11/2024
- Listing agreement: Exclusive Right To Sell
- Ownership: Fee Simple
Price history
| Date | Event | Price |
|---|---|---|
| 2/29/2024 | Sold | $648,000-1.8%$167/sqft |
Source:  Bright MLS #MDCA2014110 Report a problem Bright MLS #MDCA2014110 Report a problem | ||
| 2/3/2024 | Pending sale | $660,000$170/sqft |
Source: Bright MLS #MDCA2014110 Report a problem | ||
| 1/19/2024 | Contingent | $660,000$170/sqft |
Source: Bright MLS #MDCA2014110 Report a problem | ||
| 1/11/2024 | Listed for sale | $660,000+38.9%$170/sqft |
Source: Bright MLS #MDCA2014110 Report a problem | ||
| 7/7/2016 | Sold | $475,000-0.9%$123/sqft |
Source: Public Record Report a problem | ||
| 3/18/2016 | Listed for sale | $479,536$124/sqft |
Source: RE/MAX One #CA8714920 Report a problem | ||
Public tax history
| Year | Property taxes | Tax assessment |
|---|---|---|
| 2025 | $6,133 +8.9% | $568,400 +8.9% |
| 2024 | $5,632 +14% | $522,000 +9.8% |
| 2023 | $4,941 +1.8% | $475,600 |
| 2022 | $4,853 +1.9% | $475,600 +3.7% |
| 2021 | $4,764 +1.4% | $458,533 +1.9% |
| 2020 | $4,698 +2.1% | $450,000 |
| 2019 | $4,600 +2.7% | $450,000 +5.4% |
| 2018 | $4,480 +1.3% | $427,067 +2.8% |
| 2017 | $4,422 | $415,600 +4.1% |
| 2016 | -- | $399,400 +516.4% |
| 2015 | -- | $64,800 -33.3% |
| 2014 | -- | $97,200 |
Find assessor info on the county website
Neighborhood: 20678
Nearby homes
- $764,2004 bd4 ba3.5k sqft2345 Bunker Hill Ct, Prince Frederick, MD 20678Off Market
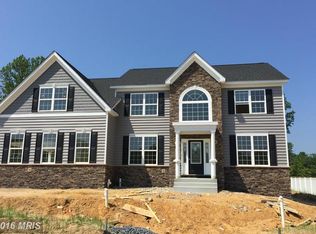
- $805,100-- bd3 ba3.5k sqft126 Oakland Hall Rd, Prince Frederick, MD 20678Off Market
- $738,1004 bd3 ba3.1k sqft198 Oakland Hall Road, Prince Frederick, MD 20678Off Market
- $744,9004 bd3 ba4.2k sqft122 Oakland Hall Rd, Prince Frederick, MD 20678Off Market
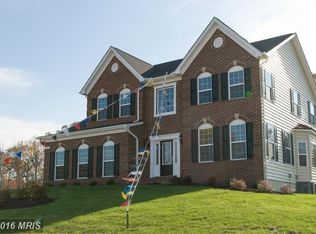
- $795,3004 bd4 ba4.6k sqft165 Cork Pl, Prince Frederick, MD 20678Off Market
- $710,0005 bd4 ba4.1k sqft2355 Bunker Hill Ct, Prince Frederick, MD 20678Sold
- $---- bd-- ba-- sqft125 Oakland Hall Rd, Prince Frederick, MD 20678Off Market
- $788,1004 bd4 ba3.6k sqft161 Cork Pl, Prince Frederick, MD 20678Off Market
Nearby schools
GreatSchools rating
- 5/10Barstow Elementary SchoolGrades: PK-5Distance: 4.2 mi
- 7/10Calvert Middle SchoolGrades: 6-8Distance: 4.3 mi
- 6/10Calvert High SchoolGrades: 9-12Distance: 4.1 mi
Schools provided by the listing agent
- District: Calvert County Public Schools
Source: Bright MLS. This data may not be complete. We recommend contacting the local school district to confirm school assignments for this home.
Get a cash offer in 3 minutes
Find out how much your home could sell for in as little as 3 minutes with a no-obligation cash offer.
Estimated market value
$689,300
Get a cash offer in 3 minutes
Find out how much your home could sell for in as little as 3 minutes with a no-obligation cash offer.
Estimated market value
$689,300
- Maryland
- Calvert County
- Prince Frederick
- 20678
- 2335 Bunker Hill Ct
Nearby cities
Nearby zip codes
Other Prince Frederick Topics
- Apartments for Rent in 20678
- Houses for Sale in 20678
- Houses for Rent in 20678
- 20678 Real Estate
- Prince Frederick Condos
- Houses for Sale in Prince Frederick
- Newest Listings in Prince Frederick
- Prince Frederick Home Values
- Prince Frederick Real Estate Agents
- Prince Frederick Refinance
- Prince Frederick Mortgage Rates
