Experience exceptional living at 2335 Central Park, where sweeping Front Range views are showcased from every level and culminate in a stunning rooftop deck with unobstructed panoramic vistas. A welcoming foyer introduces a thoughtfully designed home filled with natural light and clean, modern lines. The open-concept great room features expansive windows that frame mountain and park views, while wide-plank hardwood floors add warmth and continuity throughout. The beautifully appointed kitchen is anchored by an oversized island and enhanced by designer lighting, sleek white cabinetry, quartz countertops with full-height backsplash, and premium appliances-perfect for both everyday living and entertaining. The adjacent dining area includes a custom bar, and a private balcony offers an ideal spot to enjoy fresh air and scenic surroundings. Upstairs, the spacious primary suite is a true retreat with abundant light and breathtaking views. The en suite bath features a striking glass-enclosed shower with rich tile finishes, complemented by bright countertops and refined cabinetry. A secondary bedroom, full bath, and versatile loft-ideal for a home office or potential fourth bedroom-provide flexibility for a variety of lifestyles. The entry-level suite offers additional living space for guests, work, or recreation. Crowning the home is the rooftop deck, designed for both sun and shade, delivering unforgettable, wide-open mountain views. An oversized garage with ample storage adds everyday convenience. Located in the heart of Downtown Superior, this home offers easy access to parks, trails, shops, and dining within a vibrant, walkable community. Combining modern design, functional living spaces, and extraordinary views, this is Colorado living at its finest.
Sold for $960,000
$960,000
2335 Central Park Way, Superior, CO 80027
3beds
2,431sqft
Townhouse
Built in 2022
1,307 Square Feet Lot
$969,700 Zestimate®
$395/sqft
$4,063 Estimated rent
Home value
$969,700
$921,000 - $1.02M
$4,063/mo
Zestimate® history
Owner options
List your home for rent
$4,063/mo
Rent Zestimate®
Find your next renter with Zillow Rental Manager. Plus, with online applications, you can quickly screen prospective tenants – for free.
$4,063/mo
Rent Zestimate®
Refinance and save
$5,551/mo
Est. payment
Refinancing to a lower rate could help reduce your monthly payments and save thousands over the life of the loan.
$5,551/mo
Est. payment
Explore your selling options
Work with a Zillow partner agent
Leverage their expertise and Zillow's premium Showcase listings to get your home seen by more buyers.
Get startedList with your own agent
Get your home in front of millions of buyers by listing it on Zillow.
Learn how to do itSell it yourself
Take full control of how buyers see your home on Zillow by listing For Sale by Owner (FSBO).
List your homeWhat's special
Sleek white cabinetryModern designClean modern linesExtraordinary viewsSecondary bedroomPremium appliancesBeautifully appointed kitchen
Zillow last checked:
Listing updated:
Listed by:
Sara Oclassen 303-818-1998,
Compass - Boulder
Bought with:
E and L Team
RE/MAX Elevate
Source: IRES as distributed by MLS GRID,MLS#: 1058210
Facts & features
Interior
Bedrooms & bathrooms
- Bedrooms: 3
- Bathrooms: 4
- Full bathrooms: 2
- 3/4 bathrooms: 1
- 1/2 bathrooms: 1
- Main level bathrooms: 2
Primary bedroom
- Description: Wood
- Features: 3/4 Primary Bath
- Level: Upper
- Area: 225 Square Feet
- Dimensions: 15 x 15
Bedroom 2
- Description: Wood
- Level: Main
- Area: 154 Square Feet
- Dimensions: 11 x 14
Bedroom 3
- Description: Wood
- Level: Upper
- Area: 120 Square Feet
- Dimensions: 10 x 12
Dining room
- Description: Wood
- Level: Upper
- Area: 299 Square Feet
- Dimensions: 13 x 23
Kitchen
- Description: Wood
- Level: Upper
- Area: 247 Square Feet
- Dimensions: 13 x 19
Living room
- Description: Wood
- Level: Upper
- Area: 374 Square Feet
- Dimensions: 17 x 22
Heating
- Forced Air
Cooling
- Central Air, Ceiling Fan(s)
Appliances
- Included: Gas Range, Dishwasher, Refrigerator, Bar Fridge, Washer, Dryer, Microwave
- Laundry: Washer/Dryer Hookup
Features
- Cathedral Ceiling(s), Open Floorplan, Walk-In Closet(s)
- Flooring: Wood
- Windows: Window Coverings
- Basement: None,Crawl Space,Radon Test Available
Interior area
- Total structure area: 2,431
- Total interior livable area: 2,431 sqft
- Finished area above ground: 2,431
Property
Parking
- Total spaces: 2
- Parking features: Attached, Oversized
- Attached garage spaces: 2
- Details: Attached
Features
- Levels: Three Or More
- Stories: 3
- Patio & porch: Patio, Deck
- Exterior features: Balcony
- Has view: Yes
- View description: Mountain(s)
Lot
- Size: 1,307 Square Feet
- Features: Level, Paved, Curbs, Gutters, Sidewalks, Street Light, Alley, Fire Hydrant within 500 Feet
Details
- Parcel number: R0612022
- Zoning: Res
- Special conditions: Private Owner
Construction
Type & style
- Home type: Townhouse
- Architectural style: Contemporary
- Property subtype: Townhouse
- Attached to another structure: Yes
Materials
- Frame, Stone, Wood Siding
- Roof: Rubber
Condition
- New construction: No
- Year built: 2022
Details
- Builder name: Toll Brothers
Utilities & green energy
- Electric: Xcel
- Gas: Xcel
- Water: City
- Utilities for property: Natural Gas Available, Electricity Available
Green energy
- Energy efficient items: Windows, Thermostat
Community & HOA
Community
- Features: Playground, Park, Trail(s)
- Subdivision: Downtown Superior
HOA
- Has HOA: No
- Services included: No Association Fee
Location
- Region: Superior
Financial & listing details
- Price per square foot: $395/sqft
- Tax assessed value: $813,300
- Annual tax amount: $9,443
- Date on market: 5/5/2026
- Listing terms: Cash,Conventional,FHA,VA Loan
- Electric utility on property: Yes
- Road surface type: Asphalt
Price history
| Date | Event | Price |
|---|---|---|
| 6/4/2026 | Sold | $960,000-1.7%$395/sqft |
Source:  IRES as distributed by MLS GRID #1058210 Report a problem IRES as distributed by MLS GRID #1058210 Report a problem | ||
| 5/13/2026 | Pending sale | $977,000$402/sqft |
Source:  REcolorado as distributed by MLS GRID #IR1058210 Report a problem REcolorado as distributed by MLS GRID #IR1058210 Report a problem | ||
| 5/5/2026 | Price change | $977,000+0.2%$402/sqft |
Source: IRES as distributed by MLS GRID #1058210 Report a problem | ||
| 3/30/2026 | Pending sale | $975,000$401/sqft |
Source: REcolorado as distributed by MLS GRID #5374173 Report a problem | ||
| 3/28/2026 | Listed for sale | $975,000$401/sqft |
Source: REcolorado as distributed by MLS GRID #5374173 Report a problem | ||
| 3/28/2026 | Pending sale | $975,000+7.2%$401/sqft |
Source: REcolorado as distributed by MLS GRID #5374173 Report a problem | ||
| 1/30/2023 | Sold | $909,442$374/sqft |
Source: Public Record Report a problem | ||
Public tax history
| Year | Property taxes | Tax assessment |
|---|---|---|
| 2025 | $10,991 +83.7% | $50,831 -22.5% |
| 2024 | $5,982 +167.5% | $65,559 +72.5% |
| 2023 | $2,236 +2.8% | $37,999 +193.1% |
| 2022 | $2,175 +72.5% | $12,963 -52.1% |
| 2021 | $1,261 | $27,057 +268.8% |
| 2020 | $1,261 | $7,337 |
Find assessor info on the county website
Neighborhood: 80027
Nearby homes
- $778,9003 bd2 ba2.1k sqft2325 Central Park Way, Superior, CO 80027Off Market
- $719,8003 bd3 ba2.4k sqft2355 Central Park Way, Superior, CO 80027Off Market
- $825,0003 bd3 ba2.2k sqft2351 Superior Dr, Superior, CO 80027Sold
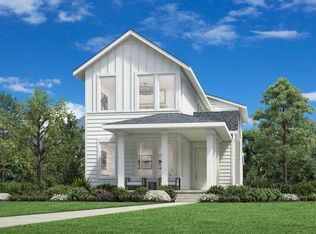
- $775,0003 bd4 ba1.9k sqft2587 Trail Ln, Superior, CO 80027New Construction

- $742,5003 bd4 ba2k sqft840 Josephine Way, Superior, CO 80027Sold
- $890,0004 bd4 ba2.7k sqft858 Promenade Dr, Superior, CO 80027Sold
- $921,6703 bd3 ba2.2k sqft988 Promenade Dr, Superior, CO 80027Sold
- $650,0002 bd4 ba1.7k sqft2590 Emiline Way, Superior, CO 80027Sold
Nearby schools
GreatSchools rating
- 6/10Monarch K-8 SchoolGrades: PK-8Distance: 0.7 mi
- 10/10Monarch High SchoolGrades: 9-12Distance: 0.9 mi
Schools provided by the listing agent
- Elementary: Monarch
- Middle: Monarch
- High: Monarch
Source: IRES as distributed by MLS GRID. This data may not be complete. We recommend contacting the local school district to confirm school assignments for this home.
Get a cash offer in 3 minutes
Find out how much your home could sell for in as little as 3 minutes with a no-obligation cash offer.
Estimated market value
$969,700
Get a cash offer in 3 minutes
Find out how much your home could sell for in as little as 3 minutes with a no-obligation cash offer.
Estimated market value
$969,700
- Colorado
- Boulder County
- Superior
- 80027
- 2335 Central Park Way
Nearby cities
Nearby zip codes
Other Superior Topics
