Skip main navigation
Sold for $395,000
  • $395,000

    2335 Duncan Trl, Clermont, FL 34714

    4beds
    1,632sqft
    Single Family Residence
    Built in 1993
    0.37 Acres Lot
    $397,500 Zestimate®
    $242/sqft
    $3,076 Estimated rent

    Home value

    $397,500

    $378,000 - $417,000

    $3,076/mo

    Zestimate® history
    Loading
    Loading...

    Owner options

    List your home for rent

    $3,076/mo

    Rent Zestimate®

    Find your next renter with Zillow Rental Manager. Plus, with online applications, you can quickly screen prospective tenants – for free.

    Learn more

    $3,076/mo

    Rent Zestimate®

    Refinance and save

    $2,688/mo

    Est. payment

    Refinancing to a lower rate could help reduce your monthly payments and save thousands over the life of the loan.

    See today's rates

    $2,688/mo

    Est. payment

    Explore your selling options

    Work with a Zillow partner agent

    Leverage their expertise and Zillow's premium Showcase listings to get your home seen by more buyers.

    Get started

    List with your own agent

    Get your home in front of millions of buyers by listing it on Zillow.

    Learn how to do it

    Sell it yourself

    Take full control of how buyers see your home on Zillow by listing For Sale by Owner (FSBO).

    List your home

    What's special

    Pool areaSpacious patioDining optionsDual vanitiesSpacious layoutSoaking tubVaulted ceilings
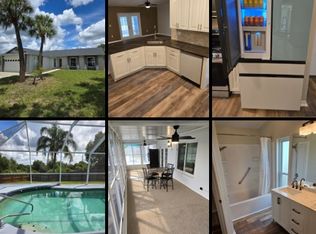
    Introducing a stunning single-family home with a pool in the desirable city of Clermont. This property offers the perfect blend of luxury, comfort, and outdoor entertainment. Get ready to experience the ultimate Florida lifestyle in this magnificent residence. Step through the front door, and you'll be greeted by a foyer that sets the tone for the rest of the home. The interior boasts an open and spacious floor plan, creating a seamless flow between the living spaces. Vaulted ceilings, and an abundance of natural light create an atmosphere of luxury and warmth throughout. The true highlight of this property is the spectacular backyard featuring a sparkling pool. Imagine spending your days lounging by the poolside, enjoying a refreshing swim, or hosting unforgettable pool parties with friends and family. The pool area is complemented by a spacious patio, ideal for outdoor dining, sunbathing, or simply unwinding in the shade. This home offers multiple bedrooms in this split floor plan. The master bedroom is a private haven, featuring a spacious layout, a walk-in closet, and an ensuite bathroom with dual vanities, a soaking tub, and a separate shower. The additional bedrooms are well-appointed, offering comfort and privacy for family members or guests. Located in the desirable city of Clermont, this home offers easy access to local schools, shopping centers, dining options, and recreational activities. Whether you're exploring the beautiful nearby lakes, hiking in the nature trails, or enjoying the vibrant community events, Clermont has something for everyone. In addition the opportunity to purchase the furniture at an additional cost provides convenience and allows you to seamlessly transition into your new home. With carefully chosen pieces that complement the home's style and aesthetics, you can enjoy a fully furnished space from day one. Don't miss out on this unique opportunity to own a beautifully furnished single-family home with a pool in Clermont.

    Zillow last checked:

    Listing updated:

    Listed by:

    Ronna Eldridge 352-274-1171,

    KELLER WILLIAMS REALTY AT THE LAKES 407-566-1800

    Bought with:

    Carly Friedman, 3474527

    NEST FL LLC

    Source: Stellar MLS,MLS#: O6124300MLS LogoOriginating MLS: Osceola

    Facts & features

    Interior

    Bedrooms & bathrooms
    • Bedrooms: 4
    • Bathrooms: 2
    • Full bathrooms: 2
    Primary bedroom
    • Features: Walk-In Closet(s)
    • Level: First
    • Dimensions: 14.5x11.5
    Bedroom 1
    • Features: Built-in Closet
    • Level: First
    • Dimensions: 11.1x9.7
    Bedroom 2
    • Features: Built-in Closet
    • Level: First
    • Dimensions: 10.5x9.5
    Bedroom 3
    • Features: Built-in Closet
    • Level: First
    • Dimensions: 10.5x9.5
    Primary bathroom
    • Level: First
    • Dimensions: 7x9
    Bathroom 2
    • Level: First
    • Dimensions: 8.5x7
    Dinette
    • Level: First
    • Dimensions: 10.5x7.5
    Dining room
    • Level: First
    • Dimensions: 10x8
    Foyer
    • Level: First
    • Dimensions: 4.5x5
    Kitchen
    • Level: First
    • Dimensions: 14.5x6.5
    Living room
    • Level: First
    • Dimensions: 17x18.5
    Heating
    • Central, Electric
    Cooling
    • Central Air
    Appliances
    • Included: Dishwasher, Disposal, Dryer, Ice Maker, Microwave, Range, Range Hood, Refrigerator, Washer
    Features
    • Primary Bedroom Main Floor, Open Floorplan, Solid Surface Counters, Split Bedroom, Thermostat, Vaulted Ceiling(s), Walk-In Closet(s)
    • Flooring: Ceramic Tile
    • Doors: Sliding Doors
    • Windows: Window Treatments
    • Has fireplace: No
    Interior area
    • Total structure area: 2,046
    • Total interior livable area: 1,632 sqft

    Property

    Parking
    • Total spaces: 2
    • Parking features: Driveway, Garage Door Opener
    • Attached garage spaces: 2
    • Has uncovered spaces: Yes
    Features
    • Levels: One
    • Stories: 1
    • Patio & porch: Covered, Deck, Patio, Screened
    • Exterior features: Private Mailbox, Sidewalk
    • Has private pool: Yes
    • Pool features: Deck, Gunite, Heated, In Ground, Screen Enclosure
    Lot
    • Size: 0.37 Acres
    • Features: Cul-De-Sac
    • Residential vegetation: Mature Landscaping
    Details
    • Parcel number: 222426080000012500
    • Special conditions: None

    Construction

    Type & style
    • Home type: SingleFamily
    • Architectural style: Ranch
    • Property subtype: Single Family Residence
    Materials
    • Brick
    • Foundation: Slab
    • Roof: Shingle
    Condition
    • New construction: No
    • Year built: 1993

    Utilities & green energy

    • Sewer: Public Sewer
    • Water: Public
    • Utilities for property: Cable Available, Electricity Connected, Natural Gas Connected, Phone Available, Public, Sewer Connected, Street Lights, Underground Utilities, Water Connected

    Community & HOA

    Community
    • Security: Smoke Detector(s)
    • Pet fee: $0 monthly
    • Subdivision: GREATER GROVES
    HOA
    • Has HOA: Yes
    • Amenities included: Playground, Pool, Tennis Court(s)
    • HOA fee: $46 monthly
    • HOA name: Greater Groves HOA/Jean LaPierre
    • HOA phone: 352-708-6090
    Location
    • Region: Clermont

    Financial & listing details

    • Price per square foot: $242/sqft
    • Tax assessed value: $317,423
    • Annual tax amount: $2,807
    • Date on market: 7/7/2023
    • Cumulative days on market: 4 days
    • Listing terms: Cash,Conventional,FHA,VA Loan
    • Ownership: Fee Simple
    • Total actual rent: 0
    • Electric utility on property: Yes
    • Road surface type: Asphalt

    Price history

    DateEventPrice
    8/8/2023Sold$395,000$242/sqft
    Source: Stellar MLS #O6124300 Report a problem
    7/11/2023Pending sale$395,000$242/sqft
    Source: Stellar MLS #O6124300 Report a problem
    7/7/2023Listed for sale$395,000+223.8%$242/sqft
    Source: Stellar MLS #O6124300 Report a problem
    6/18/2002Sold$122,000+238%$75/sqft
    Source: Public Record Report a problem
    3/4/1999Sold$36,100$22/sqft
    Source: Public Record Report a problem

    Public tax history

    YearProperty taxesTax assessment
    2025$4,973 -0.2%$317,423
    2024$4,983 +4.4%$317,423 +31%
    2023$4,771 +11.6%$242,380 +10%
    2022$4,273 +14.3%$220,350 +10%
    2021$3,740 +7.1%$200,318 +10%
    2020$3,492 +0.7%$182,107 +6.8%
    2019$3,467 +5.2%$170,450 +9.4%
    2018$3,295 $155,843 +10%
    2017$3,295 +9.4%$141,675 +4.6%
    2016$3,011 +2.4%$135,480 +5%
    2015$2,941 +6.6%$128,992 +1.4%
    2014$2,760 +71.5%$127,193 +10.6%
    2013$1,609 +14.1%$115,049 +21.1%
    2012$1,410 -6.3%$95,031 -6.5%
    2011$1,505 -4.8%$101,591 -3%
    2010$1,581 -25%$104,750 -25.1%
    2009$2,109 -23.6%$139,905 -23.6%
    2008$2,759 -4.4%$183,232 -4.1%
    2007$2,886 +4.2%$191,162 +13.4%
    2006$2,770 +27.1%$168,510 +28.4%
    2005$2,180 +10.4%$131,286
    2004$1,975 +0.7%--
    2003$1,962 +27%$113,306 +12.1%
    2002$1,544 $101,094 +5.5%
    2001$1,544 +12.8%$95,867 +13%
    2000$1,369 $84,858
    Find assessor info on the county website

    Neighborhood: 34714

    Nearby schools

    GreatSchools rating
    Schools provided by the listing agent
    • Elementary: Sawgrass bay Elementary
    • Middle: Windy Hill Middle
    • High: East Ridge High

    Source: Stellar MLS. This data may not be complete. We recommend contacting the local school district to confirm school assignments for this home.

    Get a cash offer in 3 minutes
    Find out how much your home could sell for in as little as 3 minutes with a no-obligation cash offer.
    Estimated market value
    $397,500
    Get a cash offer in 3 minutes
    Find out how much your home could sell for in as little as 3 minutes with a no-obligation cash offer.
    Estimated market value
    $397,500