Skip main navigation
Sold for $2,500,000
  • $2,500,000

    2335 E Plum Street, Gilbert, AZ 85298

    3beds
    4,994sqft
    Single Family Residence
    Built in 2007
    0.82 Acres Lot
    $2,497,300 Zestimate®
    $501/sqft
    $6,608 Estimated rent

    Home value

    $2,497,300

    $2.27M - $2.72M

    $6,608/mo

    Zestimate® history
    Loading
    Loading...

    Owner options

    List your home for rent

    $6,608/mo

    Rent Zestimate®

    Find your next renter with Zillow Rental Manager. Plus, with online applications, you can quickly screen prospective tenants – for free.

    Learn more

    $6,608/mo

    Rent Zestimate®

    Refinance and save

    $14,323/mo

    Est. payment

    Refinancing to a lower rate could help reduce your monthly payments and save thousands over the life of the loan.

    See today's rates

    $14,323/mo

    Est. payment

    Explore your selling options

    Work with a Zillow partner agent

    Leverage their expertise and Zillow's premium Showcase listings to get your home seen by more buyers.

    Get started

    List with your own agent

    Get your home in front of millions of buyers by listing it on Zillow.

    Learn how to do it

    Sell it yourself

    Take full control of how buyers see your home on Zillow by listing For Sale by Owner (FSBO).

    List your home

    What's special

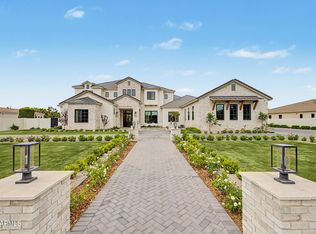
    Rv garageGated front courtyardBuilt-in bbq areaFull-size sport courtDedicated officeDual islandsPrivate exercise room
    Step into modern elegance with this beautifully updated luxury residence offering refined living and resort-style amenities. Inside the main home, you'll find three spacious en-suite bedrooms, a dedicated office, a private exercise room, a formal living room, and a huge theater room perfect for entertaining. A casita with an updated bathroom provides privacy and comfort for guests. The primary suite is truly a retreat. The bedroom includes a cozy sitting area with a fireplace, while the must-see closet features stunning high-end glass doors and a center island with additional drawer space—a perfect blend of luxury and function. The chef's kitchen is a dream, featuring a 48" Monogram range with six burners and a griddle, a 48" built-in refrigerator, beverage fridge, and high-end nugget ice maker. Dual islands provide incredible prep and gathering space. Polished limestone floors and beautiful engineered wood flow throughout, blending sophistication and warmth. This smart home is fully integrated with a Control 4 system, giving you centralized command of every light, thermostat, and audio setting. Speakers throughout the interior and exterior ensure a seamless living and entertaining experience. Step outside to a backyard oasis that has it all: just under an acre of pristine artificial turf, a sparkling pool and hot tub, built-in BBQ area, brand-new pavers, and a full-size sport court for basketball and volleyball. There's also a turf soccer field/open play space, gated front courtyard, and ample room to add an RV garage. This estate truly offers every amenity imaginable, a rare opportunity where luxury, technology, and recreation come together in perfect harmony.

    Zillow last checked:

    Listing updated:

    Listed by:

    Jennifer Bolen 480-349-9810,

    Russ Lyon Sotheby's International Realty,

    Kera Molinaro 480-340-7538,

    Russ Lyon Sotheby's International Realty

    Bought with:

    Susan Harris, SA519442000

    Russ Lyon Sotheby's International Realty

    Source: ARMLS,MLS#: 6921864MLS Logo

    Facts & features

    Interior

    Bedrooms & bathrooms
    • Bedrooms: 3
    • Bathrooms: 5
    • Full bathrooms: 4
    • 1/2 bathrooms: 1
    Heating
    • Natural Gas
    Cooling
    • Central Air, Ceiling Fan(s), Programmable Thmstat
    Appliances
    • Included: Refrigerator, Built-in Microwave, Dishwasher, Disposal, Gas Range, Gas Oven
    • Laundry: Inside
    Features
    • Pantry, Non-laminate Counter, High Speed Internet, Double Vanity, Eat-in Kitchen, Breakfast Bar, 9+ Flat Ceilings, Central Vacuum, No Interior Steps, Roller Shields, Kitchen Island, Full Bth Master Bdrm, Separate Shwr & Tub
    • Has basement: No
    • Number of fireplaces: 3
    • Fireplace features: Fire Pit, Exterior Fireplace, Family Room, Master Bedroom, Gas
    Interior area
    • Total structure area: 4,994
    • Total interior livable area: 4,994 sqft

    Property

    Parking
    • Total spaces: 9
    • Parking features: RV Access/Parking, RV Gate, Garage Door Opener, Extended Length Garage, Direct Access, Circular Driveway, Attch'd Gar Cabinets, Side Vehicle Entry, Electric Vehicle Charging Station(s)
    • Garage spaces: 3
    • Uncovered spaces: 6
    Features
    • Stories: 1
    • Patio & porch: Covered, Patio
    • Exterior features: Private Pickleball Court(s), Other, Private Yard, Sport Court(s), Built-in Barbecue
    • Has private pool: Yes
    • Pool features: Variable Speed Pump, Heated
    • Has spa: Yes
    • Spa features: Heated, Private
    • Fencing: Block,Wrought Iron
    • Has view: Yes
    • View description: Mountain(s)
    Lot
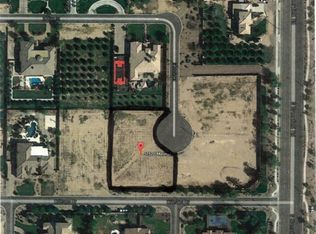
    • Size: 0.82 Acres
    • Features: North/South Exposure, Sprinklers In Rear, Sprinklers In Front, Corner Lot, Synthetic Grass Frnt, Synthetic Grass Back, Auto Timer H2O Front, Auto Timer H2O Back
    Details
    • Additional structures: Gazebo
    • Parcel number: 30476230

    Construction

    Type & style
    • Home type: SingleFamily
    • Architectural style: Contemporary
    • Property subtype: Single Family Residence
    Materials
    • Brick Veneer, Stucco, Wood Frame, Painted, Stone
    • Roof: Tile
    Condition
    • Year built: 2007

    Utilities & green energy

    • Sewer: Public Sewer
    • Water: City Water
    Green energy
    • Water conservation: Tankless Ht Wtr Heat

    Community & neighborhood

    Security
    • Security features: Security System Owned
    Location
    • Region: Gilbert
    • Subdivision: Circle G at Silver Creek

    HOA & financial

    HOA
    • Has HOA: Yes
    • HOA fee: $334 quarterly
    • Services included: Maintenance Grounds
    • Association name: Circle G at Silver C
    • Association phone: 480-573-8999

    Other

    Other facts
    • Listing terms: Cash,Conventional
    • Ownership: Fee Simple

    Price history

    DateEventPrice
    1/15/2026Sold$2,500,000-3.1%$501/sqft
    Source: ARMLS #6921864 Report a problem
    11/14/2025Price change$2,580,000-0.7%$517/sqft
    Source: ARMLS #6921864 Report a problem
    9/19/2025Listed for sale$2,599,000$520/sqft
    Source: ARMLS #6921864 Report a problem
    7/14/2025Listing removed$2,599,000$520/sqft
    Source: ARMLS #6786931 Report a problem
    5/5/2025Price change$2,599,000-3%$520/sqft
    Source: ARMLS #6786931 Report a problem
    4/2/2025Price change$2,680,000-0.7%$537/sqft
    Source: ARMLS #6786931 Report a problem
    2/14/2025Price change$2,699,000-3.6%$540/sqft
    Source: ARMLS #6786931 Report a problem
    11/21/2024Listed for sale$2,799,000+74.9%$560/sqft
    Source: ARMLS #6786931 Report a problem
    12/5/2022Sold$1,600,000$320/sqft
    Source: ARMLS #6452090 Report a problem
    11/12/2022Pending sale$1,600,000$320/sqft
    Source: ARMLS #6452090 Report a problem
    11/7/2022Listed for sale$1,600,000-15.8%$320/sqft
    Source: ARMLS #6452090 Report a problem
    9/28/2022Listing removed--
    Source: HomeSmart Report a problem
    9/2/2022Price change$1,900,000-5%$380/sqft
    Source: ARMLS #6452090 Report a problem
    8/20/2022Listed for sale$2,000,000+44.4%$400/sqft
    Source: ARMLS #6452090 Report a problem
    9/30/2020Sold$1,385,000-1.1%$277/sqft
    Source: ARMLS #6118951 Report a problem
    8/19/2020Listed for sale$1,400,000+75%$280/sqft
    Source: Coldwell Banker Realty #6118951 Report a problem
    8/31/2012Sold$800,000-8.6%$160/sqft
    Source: Public Record Report a problem
    4/12/2012Price change$875,000-5.4%$175/sqft
    Source: Russ Lyon Sotheby's International Realty #4670024 Report a problem
    11/2/2011Listed for sale$925,000+4.5%$185/sqft
    Source: Russ Lyon Sotheby's International Realty #4670024 Report a problem
    10/9/2009Sold$885,000+47.5%$177/sqft
    Source: Public Record Report a problem
    12/14/2008Listing removed$599,900$120/sqft
    Source: foreclosure.com Report a problem
    11/20/2008Price change$599,900+9.1%$120/sqft
    Source: foreclosure.com Report a problem
    11/6/2008Listed for sale--
    Source: foreclosure.com Report a problem
    11/5/2008Sold$550,000+23.6%$110/sqft
    Source: Public Record Report a problem
    10/31/2005Sold$445,000+147.4%$89/sqft
    Source: Public Record Report a problem
    4/22/2004Sold$179,900$36/sqft
    Source: Public Record Report a problem

    Public tax history

    YearProperty taxesTax assessment
    2025$7,048 +1.6%$140,380 -3.6%
    2024$6,939 -20.2%$145,550 +53.2%
    2023$8,697 0%$94,988 -0.9%
    2022$8,699 -8.5%$95,820 +4.9%
    2021$9,512 +3.4%$91,360 +3.1%
    2020$9,199 +3%$88,620 +9.5%
    2019$8,936 $80,920 +2.5%
    2018$8,936 +5.7%$78,960 +9.6%
    2017$8,450 +8.7%$72,070 -3.8%
    2016$7,774 +7.5%$74,880 +3%
    2015$7,233 $72,720 +18.8%
    2014-- $61,230 +9.1%
    2013-- $56,120
    2012-- $56,120 -9.9%
    2011-- $62,280 -19.3%
    2010-- $77,160 +1.8%
    2009-- $75,780 +38.5%
    2008-- $54,720 +15.3%
    2007-- $47,440 +133.5%
    2006-- $20,320 +49.4%
    2005-- $13,600

    Find assessor info on the county website

    Neighborhood: Silver Creek

    Nearby schools

    GreatSchools rating
    Schools provided by the listing agent
    • Elementary: Weinberg Gifted Academy
    • Middle: Willie & Coy Payne Jr. High
    • High: Basha High School
    • District: Chandler Unified District #80

    Source: ARMLS. This data may not be complete. We recommend contacting the local school district to confirm school assignments for this home.

    Get a cash offer in 3 minutes
    Find out how much your home could sell for in as little as 3 minutes with a no-obligation cash offer.
    Estimated market value
    $2,497,300
    Get a cash offer in 3 minutes
    Find out how much your home could sell for in as little as 3 minutes with a no-obligation cash offer.
    Estimated market value
    $2,497,300