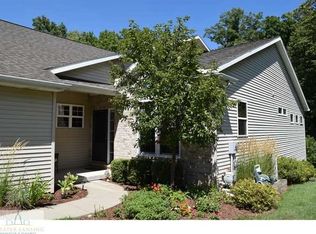
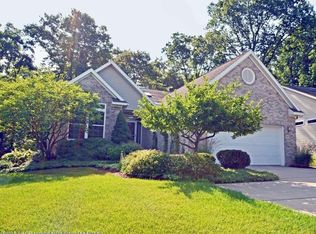
Skip main navigation
Off market
  • $387,900

    2335 E Sapphire Ln, East Lansing, MI 48823

    3beds
    2,497sqft
    Condominium
    Built in 2001
    -- sqft lot
    $387,900 Zestimate®
    $155/sqft
    $2,532 Estimated rent

    Home value

    $387,900

    $353,000 - $427,000

    $2,532/mo

    Zestimate® history
    Loading
    Loading...

    Owner options

    List your home for rent

    $2,532/mo

    Rent Zestimate®

    Find your next renter with Zillow Rental Manager. Plus, with online applications, you can quickly screen prospective tenants – for free.

    Learn more

    $2,532/mo

    Rent Zestimate®

    Refinance and save

    $2,893/mo

    Est. payment

    Refinancing to a lower rate could help reduce your monthly payments and save thousands over the life of the loan.

    See today's rates

    $2,893/mo

    Est. payment

    Explore your selling options

    Work with a Zillow partner agent

    Leverage their expertise and Zillow's premium Showcase listings to get your home seen by more buyers.

    Get started

    List with your own agent

    Get your home in front of millions of buyers by listing it on Zillow.

    Learn how to do it

    Sell it yourself

    Take full control of how buyers see your home on Zillow by listing For Sale by Owner (FSBO).

    List your home

    What's special

    Welcome to 2335 Sapphire Ln. This custom built duplex condo has been carefully planned with quality flooring, cabinetry, counters, lighting & window treatments. The views are spectacular from the deck or daylight lower level. Spend a quiet afternoon watching & listening to nature. Cherry hardwood flooring flows from the foyer through the maple kitchen. Side counter adds both storage space & is a great spot for a holiday buffet. Half guest bath, door to oversized 2.5 car garage with utility sink. The cathedral great room is large enough for your dining table, comfortable living space and the big screen! These sellers incorporated the 3 seasons room into the interior plan. Defined by architectural short walls. Beautiful floor to ceiling windows. Door to deck. Neutral carpeting and wall color . Sunny master suite shares the same views of the wooded nature area. Transom windows add natural light. Master bath-dual sinks, glass shower, walk-in closet. Washer & dryer tucked away in this area. Den off the foyer could easily be a 4th bedroom. The daylight lower level is beautifully done with neutral plush carpeting, white built-ins for books, games and video equipment. Corner brick gas log fireplace is the focal point of the 28 ft. room. 2 additional bedrooms with large day light windows. Full bath with tub-shower combination. Enormous storage area that has endless possibilities. $174.00 per month fee incl: lawn, snow, ext. maint. fire & liability insurance. Every inch of this 2,400+ s.f. living space shows real pride of ownership!

    This property is off market, which means it's not currently listed for sale or rent on Zillow. This may be different from what's available on other websites or public sources.

    Zillow last checked:

    Listing updated:

    Listed by:

    Janet Munn 517-282-6781,

    Berkshire Hathaway HomeServices

    Bought with:

    JerriLynn Osmar, 6501378692

    Berkshire Hathaway HomeServices

    Source: Greater Lansing AOR,MLS#: 84730MLS Logo

    Facts & features

    Interior

    Bedrooms & bathrooms
    • Bedrooms: 3
    • Bathrooms: 3
    • Full bathrooms: 2
    • 1/2 bathrooms: 1
    Primary bedroom
    • Description: Flooring: Y; Window Treatment: Y
    • Level: First
    • Area: 235.62 Square Feet
    • Dimensions: 15.4 x 15.3
    Bedroom 2
    • Description: Flooring: Y; Window Treatment: Y
    • Area: 114.13 Square Feet
    • Dimensions: 11.3 x 10.1
    Bedroom 3
    • Description: Flooring: Y; Window Treatment: Y
    • Area: 101.7 Square Feet
    • Dimensions: 11.3 x 9
    Dining room
    • Description: Flooring: Y; Window Treatment: N
    • Level: First
    • Area: 140.4 Square Feet
    • Dimensions: 15.6 x 9
    Kitchen
    • Description: Flooring: N; Window Treatment: N
    • Level: First
    • Area: 169 Square Feet
    • Dimensions: 16.9 x 10
    Living room
    • Description: Flooring: Y; Window Treatment: N
    • Level: First
    • Area: 202.8 Square Feet
    • Dimensions: 15.6 x 13
    Other
    • Description: FO; Flooring: Y; Window Treatment: Y
    • Level: First
    • Area: 54.45 Square Feet
    • Dimensions: 9.9 x 5.5
    Heating
    • Forced Air, Natural Gas
    Cooling
    • Central Air, Exhaust Fan
    Appliances
    • Included: Disposal, Gas Water Heater, Microwave, Washer, Refrigerator, Range, Oven, Humidifier, Dryer, Dishwasher
    • Laundry: Main Level
    Features
    • Cathedral Ceiling(s), Ceiling Fan(s), Entrance Foyer, Primary Downstairs
    • Basement: Daylight,Full,Partially Finished
    • Number of fireplaces: 1
    • Fireplace features: Gas
    Interior area
    • Total structure area: 1,562
    • Total interior livable area: 2,497 sqft
    • Finished area above ground: 1,562
    • Finished area below ground: 935

    Property

    Parking
    • Total spaces: 2
    • Parking features: Attached, Garage Door Opener
    • Attached garage spaces: 2
    Features
    • Levels: One
    • Stories: 1
    • Patio & porch: Covered, Deck
    • Exterior features: Outdoor Grill
    Details
    • Foundation area: 0
    • Parcel number: 33020216327044
    • Zoning description: Zoning
    • Other equipment: Air Purifier

    Construction

    Type & style
    • Home type: Condo
    • Architectural style: Ranch
    • Property subtype: Condominium
    Materials
    • Brick, Vinyl Siding
    Condition
    • Year built: 2001

    Utilities & green energy

    • Sewer: Public Sewer
    • Water: Public

    Community & HOA

    Community
    • Security: Smoke Detector(s)
    • Subdivision: None
    HOA
    • Has HOA: Yes
    • Services included: Snow Removal, Liability Insurance, Maintenance Grounds, Fire Insurance, Maintenance Structure
    • HOA fee: $174 monthly
    • HOA name: SAPPHIRE LAKES
    Location
    • Region: East Lansing

    Financial & listing details

    • Price per square foot: $155/sqft
    • Annual tax amount: $4,651
    • Date on market: 8/16/2016
    • Listing terms: Cash,Conventional

    Price history

    DateEventPrice
    10/5/2016Sold$239,500$96/sqft
    Source: Greater Lansing AOR #84730 Report a problem

    Public tax history

    Tax history is unavailable.

    Neighborhood: 48823

    Nearby schools

    GreatSchools rating
    Schools provided by the listing agent
    • High: Okemos

    Source: Greater Lansing AOR. This data may not be complete. We recommend contacting the local school district to confirm school assignments for this home.

    Get a cash offer in 3 minutes
    Find out how much your home could sell for in as little as 3 minutes with a no-obligation cash offer.
    Estimated market value
    $387,900
    Get a cash offer in 3 minutes
    Find out how much your home could sell for in as little as 3 minutes with a no-obligation cash offer.
    Estimated market value
    $387,900