Seeking Wide Open Spaces? Come home to this exquisite brand-new custom, located in the coveted Elkhorn Ranch community. Here, you'll find beautiful rolling hills covered with pine, wildflowers, and prairie grasses with protected open space and an abundance of wildlife topped off by Colorado's dreamy big star-filled skies. 2335 Elkhorn St is nestled on 5 full acres and features views of the open space. This home is loaded with stunning custom features, elegant finishes, and a main-level primary bedroom. Enjoy close proximity to golf clubs like Heritage Eagle Bend, Black Bear, & Saddle Rock Golf Courses. Under 15 minutes to Southlands & Parker Mainstreet.
Features include a breathtaking dining room with large windows overlooking the open space, a gourmet kitchen complete with a gas range, a centered island, a breakfast nook, a living room with high vaulted ceilings and wood beams, a beautiful custom fireplace, huge sliding glass doors to a tranquil back patio. Private entry into the front office/flex room. You'll also find a perfectly placed 2nd bedroom. Retreat to the primary bedroom where you'll relax with a glass of wine or cup of coffee made at your private dry bar. Wash your cares away in your spa-like primary bathroom with radiant floor heat, a luxurious custom rain shower, a free-standing soaking tub, and artisan cabinetry. Organize your wardrobe in the large walk-in closet including washer/dryer hookup. Follow the stairs up to a large bonus room with a private closet and stunning 3/4 bath. Follow the stairs down to the lower level where you'll find plenty of space to entertain including a beautiful built-in bar with butcher block counters, incredible use of space, and sleek modern design. You'll find 2 more bedrooms, 2 more baths, and flexible space on this lower level.
At first glance you'll fall in love, once you come to see this home, you'll know this is the one! Some items in the home may be for sale - ask!
Sold for $1,499,000
$1,499,000
2335 Elkhorn Street, Parker, CO 80138
5beds
4,780sqft
Single Family Residence
Built in 2023
5.02 Acres Lot
$1,479,700 Zestimate®
$314/sqft
$5,779 Estimated rent
Home value
$1,479,700
$1.35M - $1.64M
$5,779/mo
Zestimate® history
Owner options
List your home for rent
$5,779/mo
Rent Zestimate®
Find your next renter with Zillow Rental Manager. Plus, with online applications, you can quickly screen prospective tenants – for free.
$5,779/mo
Rent Zestimate®
Refinance and save
$9,233/mo
Est. payment
Refinancing to a lower rate could help reduce your monthly payments and save thousands over the life of the loan.
$9,233/mo
Est. payment
Explore your selling options
Work with a Zillow partner agent
Leverage their expertise and Zillow's premium Showcase listings to get your home seen by more buyers.
Get startedList with your own agent
Get your home in front of millions of buyers by listing it on Zillow.
Learn how to do itSell it yourself
Take full control of how buyers see your home on Zillow by listing For Sale by Owner (FSBO).
List your homeWhat's special
Saddle rock golf coursesSleek modern designOpen spaceBlack bearLarge bonus roomPrivate closetLuxurious custom rain shower
Zillow last checked:
Listing updated:
Listed by:
Tammi Hoerner 303-304-7460 thoerner@kw.com,
Keller Williams Realty Success
Bought with:
Julie Wilks, 100093711
Keller Williams Realty Success
Source: REcolorado as distributed by MLS GRID,MLS#: 9124120
Facts & features
Interior
Bedrooms & bathrooms
- Bedrooms: 5
- Bathrooms: 6
- Full bathrooms: 2
- 3/4 bathrooms: 3
- 1/2 bathrooms: 1
- Main level bathrooms: 3
- Main level bedrooms: 3
Primary bedroom
- Description: Featuring Vaulted Ceilings, Walk In Closet, Dry Bar
- Level: Main
- Area: 256 Square Feet
- Dimensions: 16 x 16
Bedroom
- Description: East Facing Flexible Use Room / Staged As Office
- Level: Main
- Area: 120 Square Feet
- Dimensions: 10 x 12
Bedroom
- Description: Walk In Closet, Large North Facing Window
- Level: Main
- Area: 121 Square Feet
- Dimensions: 11 x 11
Bedroom
- Description: Bright With Open Space Views, Ensuite With Large Closet
- Level: Basement
- Area: 150 Square Feet
- Dimensions: 15 x 10
Bedroom
- Description: Bright With Custom Bath Ensuite And Unique Large Walk In Closet
- Level: Basement
- Area: 144 Square Feet
- Dimensions: 12 x 12
Primary bathroom
- Description: Radiant Heat Floors
- Level: Main
- Area: 117 Square Feet
- Dimensions: 9 x 13
Bathroom
- Description: Between Front Bedrooms/ Near Office
- Level: Main
- Area: 40 Square Feet
- Dimensions: 8 x 5
Bathroom
- Description: Natural Light, Custom Tile, Incredible Lighting
- Level: Upper
Bathroom
- Description: European Touches With Modern Finishes
- Level: Main
Bathroom
- Description: Attached To Bedroom #4 With Custom Tile Features And
- Level: Basement
Bathroom
- Description: Attached To Bedroom #3 With Main Room Access, Custom Tile, Natural Light
- Level: Basement
Bonus room
- Description: Expansive And Flexible Space
- Level: Upper
- Area: 286 Square Feet
- Dimensions: 26 x 11
Dining room
- Description: Large Windows Look Out To Natural Open Space, Vaulted Ceilings, Custom Finishes
- Level: Main
- Area: 132 Square Feet
- Dimensions: 12 x 11
Exercise room
- Description: Filled With Light, Large Windows, Spread Out In This Space
- Level: Basement
- Area: 255 Square Feet
- Dimensions: 15 x 17
Kitchen
- Description: Elegant And Clean Design, Shaker Cabinets, Centered Island, 2 Pantries
- Level: Main
- Area: 247 Square Feet
- Dimensions: 13 x 19
Laundry
- Description: Room To Move And Spread Out
- Level: Main
- Area: 77 Square Feet
- Dimensions: 7 x 11
Living room
- Description: Vaulted Ceilings, Custom Designed Gas Fireplace, Sliding Glass Wall
- Level: Main
- Area: 342 Square Feet
- Dimensions: 19 x 18
Heating
- Forced Air
Cooling
- Central Air
Appliances
- Included: Bar Fridge, Dishwasher, Microwave, Range, Range Hood, Refrigerator
Features
- Ceiling Fan(s), Eat-in Kitchen, Entrance Foyer, Five Piece Bath, High Ceilings, Kitchen Island, Open Floorplan, Pantry, Primary Suite, Quartz Counters, Smoke Free, Solid Surface Counters, Vaulted Ceiling(s), Walk-In Closet(s), Wet Bar
- Flooring: Tile, Wood
- Windows: Double Pane Windows
- Basement: Daylight,Finished,Full
- Number of fireplaces: 2
- Fireplace features: Basement, Electric, Gas, Living Room
Interior area
- Total structure area: 4,780
- Total interior livable area: 4,780 sqft
- Finished area above ground: 2,861
- Finished area below ground: 1,751
Property
Parking
- Total spaces: 3
- Parking features: Concrete, Exterior Access Door, Oversized
- Attached garage spaces: 3
Features
- Levels: Two
- Stories: 2
- Patio & porch: Covered, Front Porch, Patio
- Fencing: None
- Has view: Yes
- View description: Plains
Lot
- Size: 5.02 Acres
- Features: Corner Lot, Landscaped, Open Space
- Residential vegetation: Natural State
Details
- Parcel number: R117023
- Zoning: RA-1
- Special conditions: Standard
- Horses can be raised: Yes
Construction
Type & style
- Home type: SingleFamily
- Property subtype: Single Family Residence
Materials
- Frame, Stone, Wood Siding
- Foundation: Slab
- Roof: Composition,Metal,Unknown
Condition
- New Construction
- New construction: Yes
- Year built: 2023
Utilities & green energy
- Water: Shared Well
- Utilities for property: Electricity Connected, Natural Gas Connected
Green energy
- Energy efficient items: Water Heater, Windows
Community & HOA
Community
- Security: Carbon Monoxide Detector(s), Smoke Detector(s)
- Subdivision: Elkhorn Ranch
HOA
- Has HOA: Yes
- Services included: Trash
- HOA fee: $566 annually
- HOA name: Row Cal
- HOA phone: 303-459-4919
Location
- Region: Parker
Financial & listing details
- Price per square foot: $314/sqft
- Tax assessed value: $1,030,300
- Annual tax amount: $7,261
- Date on market: 4/21/2023
- Listing terms: Cash,Conventional,FHA,Jumbo,VA Loan
- Exclusions: All Seller`s Personal Items / Staging Items
- Ownership: Builder
- Electric utility on property: Yes
- Road surface type: Paved
Price history
| Date | Event | Price |
|---|---|---|
| 8/29/2023 | Sold | $1,499,000+1529.3%$314/sqft |
Source:  REcolorado as distributed by MLS GRID #9124120 Report a problem REcolorado as distributed by MLS GRID #9124120 Report a problem | ||
| 10/31/2018 | Sold | $92,000$19/sqft |
Source: Public Record Report a problem | ||
Public tax history
| Year | Property taxes | Tax assessment |
|---|---|---|
| 2024 | $9,135 +25.8% | $69,030 +62.8% |
| 2023 | $7,261 +0.6% | $42,410 -16.4% |
| 2022 | $7,219 | $50,750 |
| 2021 | -- | $50,750 +20.7% |
| 2020 | $6,168 -0.2% | $42,050 |
| 2019 | $6,180 +25.2% | $42,050 +26.1% |
| 2018 | $4,936 | $33,350 |
| 2017 | $4,936 +4.2% | $33,350 +392.6% |
| 2016 | $4,737 +304.3% | $6,770 |
| 2015 | $1,172 +0.1% | $6,770 -15.9% |
| 2014 | $1,171 | $8,050 -52.3% |
| 2013 | -- | $16,880 +88.4% |
| 2012 | -- | $8,960 +3% |
| 2011 | -- | $8,700 -56.8% |
| 2010 | -- | $20,150 -17.1% |
| 2009 | -- | $24,310 +50.5% |
| 2008 | -- | $16,150 +3.3% |
| 2007 | $1,905 | $15,630 +17.9% |
| 2006 | -- | $13,260 |
Find assessor info on the county website
Neighborhood: 80138
Nearby homes
- $1,208,0004 bd4 ba5k sqft2340 Westout Ave, Parker, CO 80138Off Market
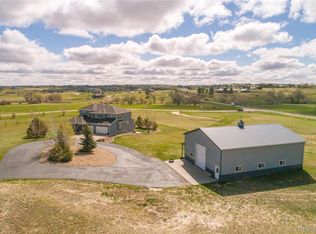
- $75,000-- bd-- ba-- sqft2338 Elkhorn St, Parker, CO 80138Off Market
- $11,670-- bd-- ba-- sqft2338 Elkhorn St, PARKER, CO 80138Off Market
- $11,670-- bd-- ba-- sqft2338 Elkhorn St, Parker, CO 80138Off Market
- $1,050,5004 bd3 ba3.1k sqft2338 Westout Ave, Parker, CO 80138Off Market
- $1,035,0005 bd5 ba5k sqft2339 Elkhorn St, Parker, CO 80138Sold
- $1,345,3003 bd3 ba5.9k sqft2337 Westout Ave, Parker, CO 80138Off Market
- $75,000-- bd-- ba-- sqft2340 Elkhorn St, Parker, CO 80138Off Market
Nearby schools
GreatSchools rating
- 8/10Pine Lane Elementary SchoolGrades: PK-6Distance: 7.6 mi
- 4/10Sierra Middle SchoolGrades: 7-8Distance: 8.2 mi
- 8/10Chaparral High SchoolGrades: 9-12Distance: 10.3 mi
Schools provided by the listing agent
- Elementary: Pine Lane Prim/Inter
- Middle: Sierra
- High: Chaparral
- District: Douglas RE-1
Source: REcolorado as distributed by MLS GRID. This data may not be complete. We recommend contacting the local school district to confirm school assignments for this home.
Get a cash offer in 3 minutes
Find out how much your home could sell for in as little as 3 minutes with a no-obligation cash offer.
Estimated market value
$1,479,700
Get a cash offer in 3 minutes
Find out how much your home could sell for in as little as 3 minutes with a no-obligation cash offer.
Estimated market value
$1,479,700
- Colorado
- Elbert County
- Parker
- 80138
- 2335 Elkhorn Street
Nearby cities
Nearby neighborhoods
Nearby zip codes
Other Parker Topics
