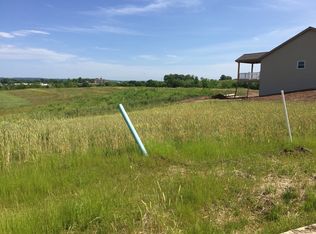
Custom home located in Stone Crest, this 3 bed, 2 bath, over-sized 3 car garage home comes with vaulted great room, 5 1/4" base trim, & rough in for full bath in lower level. Kitchen/dining, halls & great room area are open with wood floors, & comes with large walk in pantry, custom kitchen cabinet package featuring 30"/36" staggered, and center island. Master features a 8x4 walk-in closet, full bath with double bowl vanity and shower. Both spare bedrooms have walk in closets. Office overlooks front porch. This plan includes a 12x12 cedar deck off the breakfast room with a fantastic view. There is a 12x12 rear walkout patio as well. Other features include brick front, brick mailbox, house numbers, & appliance allowance. 1750 sq. ft. on the main level - basement lays out nicely for a future finish.
This property is not currently displayed as for sale or rent on Zillow. This may be different from what's on other websites or public sources.