Located in an area of fine homes in the Ontario school district, this spacious brick 2 story may be just what you've been looking for!! Amenities include formal living and dining rooms, gleaming wood floors, family room with gas fireplace, and 4 roomy bedrooms (with additional bedroom/office in the walk-out lower level). Entertain in the fully applianced oak kitchen with pantry, granite countertops and convenient island. Double walk-in closets, shower and jacuzzi tub in the primary bedroom suite as well as 2 more full baths upstairs and an additional full bath in the lower level. Enjoy the first floor laundry and tons of storage space throughout the home. Rec room with wet bar and sliders leading to the partially wooded backyard. Relax on the expansive wood deck and plenty of room in the 3 car garage.
Sold for $550,000
Street View
$550,000
2335 Forest Hill Cir, Mansfield, OH 44903
4beds
3,245sqft
Single Family Residence
Built in 1996
0.61 Acres Lot
$620,400 Zestimate®
$169/sqft
$3,212 Estimated rent
Home value
$620,400
$589,000 - $658,000
$3,212/mo
Zestimate® history
Owner options
List your home for rent
$3,212/mo
Rent Zestimate®
Find your next renter with Zillow Rental Manager. Plus, with online applications, you can quickly screen prospective tenants – for free.
$3,212/mo
Rent Zestimate®
Refinance and save
$3,591/mo
Est. payment
Refinancing to a lower rate could help reduce your monthly payments and save thousands over the life of the loan.
$3,591/mo
Est. payment
Explore your selling options
Work with a Zillow partner agent
Leverage their expertise and Zillow's premium Showcase listings to get your home seen by more buyers.
Get startedList with your own agent
Get your home in front of millions of buyers by listing it on Zillow.
Learn how to do itSell it yourself
Take full control of how buyers see your home on Zillow by listing For Sale by Owner (FSBO).
List your homeWhat's special
Gas fireplaceConvenient islandRec roomJacuzzi tubFormal livingGranite countertopsWet bar
Zillow last checked:
Listing updated:
Listed by:
Hilda Lamp,
Haring Realty, Inc.
Bought with:
Melissa Weiler
The Holden Agency
Source: MAR,MLS#: 9056793
Facts & features
Interior
Bedrooms & bathrooms
- Bedrooms: 4
- Bathrooms: 5
- Full bathrooms: 4
- 1/2 bathrooms: 1
Rooms
- Room types: Dining Room, Family Room, Office, Recreation Room
Primary bedroom
- Level: Upper
- Area: 252
- Dimensions: 14 x 18
Bedroom 2
- Level: Upper
- Area: 154
- Dimensions: 14 x 11
Bedroom 3
- Level: Upper
- Area: 140
- Dimensions: 14 x 10
Bedroom 4
- Level: Upper
- Area: 195
- Dimensions: 15 x 13
Bedroom 5
- Level: Lower
- Area: 192
- Dimensions: 16 x 12
Dining room
- Level: Main
- Area: 192
- Dimensions: 16 x 12
Family room
- Level: Main
- Area: 352
- Dimensions: 22 x 16
Kitchen
- Level: Main
- Area: 361
- Dimensions: 19 x 19
Living room
- Level: Main
- Area: 182
- Dimensions: 14 x 13
Heating
- Forced Air, Natural Gas
Cooling
- Central Air
Appliances
- Included: Dishwasher, Dryer, Disposal, Microwave, Oven, Electric Range, Refrigerator, Washer, Gas Water Heater, Water Softener Owned
Features
- Other, Walk-In Closet(s), Wet Bar, Eat-in Kitchen, Entrance Foyer, Primary Bedroom with Bath
- Flooring: Hardwood, Ceramic Tile, Carpet
- Windows: Double Pane Windows
- Basement: Full,Other,Partially Finished
- Has fireplace: Yes
- Fireplace features: Gas Log, Family Room
Interior area
- Total structure area: 3,245
- Total interior livable area: 3,245 sqft
- Finished area above ground: 3,245
Property
Parking
- Parking features: Garage Door Opener, Concrete, Paved Driveway
- Has garage: Yes
- Has uncovered spaces: Yes
Features
- Stories: 2
- Patio & porch: Open, Deck
- Has spa: Yes
- Spa features: Jetted Tub
Lot
- Size: 0.61 Acres
- Features: Few Trees, Curbs, Wooded
Details
- Parcel number: 0386031849119
Construction
Type & style
- Home type: SingleFamily
- Property subtype: Single Family Residence
Materials
- Brick, Vinyl Siding
- Roof: Composition
Condition
- Year built: 1996
Utilities & green energy
- Sewer: Public Sewer
- Water: Public
Community & HOA
Location
- Region: Mansfield
Financial & listing details
- Price per square foot: $169/sqft
- Tax assessed value: $446,120
- Annual tax amount: $3,580
- Date on market: 6/13/2023
- Listing terms: Cash,Conventional,FHA,VA Loan
Price history
| Date | Event | Price |
|---|---|---|
| 7/31/2023 | Sold | $550,000+4.8%$169/sqft |
Source:  MAR #9056793 Report a problem MAR #9056793 Report a problem | ||
| 6/15/2023 | Pending sale | $524,900$162/sqft |
Source: MAR #9056793 Report a problem | ||
| 6/13/2023 | Listed for sale | $524,900+41.9%$162/sqft |
Source: MAR #9056793 Report a problem | ||
| 9/9/2005 | Sold | $370,000-5.1%$114/sqft |
Source: Public Record Report a problem | ||
| 2/4/2002 | Sold | $390,000+27.9%$120/sqft |
Source: Public Record Report a problem | ||
| 2/27/1998 | Sold | $305,000$94/sqft |
Source: Public Record Report a problem | ||
Public tax history
| Year | Property taxes | Tax assessment |
|---|---|---|
| 2025 | $6,604 +2% | $156,140 +4.4% |
| 2024 | $6,475 -13.1% | $149,530 |
| 2023 | $7,452 +4.1% | $149,530 +20.9% |
| 2022 | $7,161 -0.2% | $123,660 |
| 2021 | $7,174 -6.3% | $123,660 |
| 2020 | $7,658 +6.8% | $123,660 +18% |
| 2019 | $7,172 +17.8% | $104,810 |
| 2018 | $6,089 +1.6% | $104,810 |
| 2017 | $5,992 +2.8% | $104,810 +3.4% |
| 2016 | $5,830 +0.1% | $101,360 |
| 2015 | $5,824 -0.2% | $101,360 |
| 2014 | $5,835 +113.4% | $101,360 -3% |
| 2012 | $2,734 | $104,490 |
| 2011 | -- | $104,490 -18.9% |
| 2010 | $6,255 +100.2% | $128,840 |
| 2009 | $3,124 -48.4% | $128,840 |
| 2008 | $6,059 +2.9% | $128,840 +0% |
| 2006 | $5,888 | $128,839 |
Find assessor info on the county website
Neighborhood: 44903
Nearby homes
- $494,9004 bd4 ba2.7k sqft2323 Forest Hill Cir, Mansfield, OH 44903Sold

- $553,0004 bd2 ba2.4k sqft2332 Forest Hill Cir, Mansfield, OH 44903Off Market
- $689,9005 bd4 ba5.2k sqft2349 Forest Hill Cir, Mansfield, OH 44903Off Market
- $509,9004 bd4 ba2k sqft2344 Forest Hill Cir, Mansfield, OH 44903Off Market
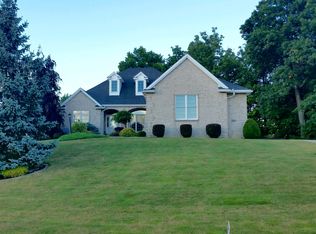
- $555,0005 bd4 ba3.3k sqft2320 Forest Hill Cir, Mansfield, OH 44903Off Market
- $405,0005 bd4 ba3.8k sqft2359 Forest Hill Cir, Mansfield, OH 44903Sold
- $518,3004 bd3 ba2.8k sqft2384 Woodland Park Dr, Mansfield, OH 44903Off Market
- $690,0005 bd6 ba5.2k sqft2370 Woodland Park Dr, Ontario, OH 44903Off Market
Nearby schools
GreatSchools rating
- 8/10Stingel Intermediate Elementary SchoolGrades: PK-5Distance: 2.5 mi
- 7/10Ontario Middle SchoolGrades: 6-8Distance: 2.6 mi
- 6/10Ontario High SchoolGrades: 9-12Distance: 2.7 mi
Schools provided by the listing agent
- District: Ontario Local Schools
Source: MAR. This data may not be complete. We recommend contacting the local school district to confirm school assignments for this home.
Get a cash offer in 3 minutes
Find out how much your home could sell for in as little as 3 minutes with a no-obligation cash offer.
Estimated market value
$620,400
Get a cash offer in 3 minutes
Find out how much your home could sell for in as little as 3 minutes with a no-obligation cash offer.
Estimated market value
$620,400
- Ohio
- Richland County
- Ontario
- 44903
- 2335 Forest Hill Cir
Nearby cities
Nearby zip codes
Other Ontario Topics
