Skip main navigation
Closed
  • $730,000

    2335 Garrison Cv, Murfreesboro, TN 37130

    4beds
    3,530sqft
    Single Family Residence, Residential
    Built in 2002
    0.83 Acres Lot
    $728,500 Zestimate®
    $207/sqft
    $3,873 Estimated rent

    Home value

    $728,500

    $685,000 - $779,000

    $3,873/mo

    Zestimate® history
    Loading
    Loading...

    Owner options

    List your home for rent

    $3,873/mo

    Rent Zestimate®

    Find your next renter with Zillow Rental Manager. Plus, with online applications, you can quickly screen prospective tenants – for free.

    Learn more

    $3,873/mo

    Rent Zestimate®

    Refinance and save

    $4,215/mo

    Est. payment

    Refinancing to a lower rate could help reduce your monthly payments and save thousands over the life of the loan.

    See today's rates

    $4,215/mo

    Est. payment

    Explore your selling options

    Work with a Zillow partner agent

    Leverage their expertise and Zillow's premium Showcase listings to get your home seen by more buyers.

    Get started

    List with your own agent

    Get your home in front of millions of buyers by listing it on Zillow.

    Learn how to do it

    Sell it yourself

    Take full control of how buyers see your home on Zillow by listing For Sale by Owner (FSBO).

    List your home

    What's special

    All-brick homeWalk-in closetPeaceful natural settingSpa-like bathPristine conditionTile showerBrand-new roof and gutters
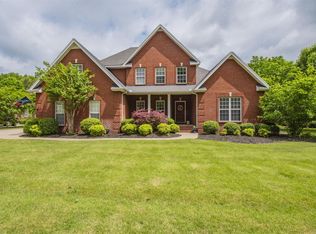
    THIS IS THE ONE YOU’VE BEEN WAITING FOR! Stunning all-brick home with a spring-fed creek on nearly an acre in highly desirable Garrison Cove! This elegant property showcases elevated finishes throughout, including a dramatic two-story entry with front and back staircases accented by wainscoting, a formal dining room with crown molding, a spacious living area, and a large kitchen with double ovens, a backsplash, and stainless steel appliances—all overlooking the parklike backyard. A graceful double archway leads into the cozy hearth room with fireplace and built-ins. The main-level Primary Suite features tray ceilings, a spa-like bath with double vanities, a soaking tub, tile shower, and a generous walk-in closet. Upstairs offers three additional bedrooms, each with walk in closets and one serving as a secondary owners retreat plus a versatile bonus room—ideal for movie nights or family fun. Additional highlights include a brand-new roof and gutters, custom cabinetry, an irrigation system, walk-in attic storage, and lush professional landscaping. Nestled creekside on a beautifully manicured lot, the home offers both privacy and a peaceful natural setting. A spacious 3-car garage adds convenience, while the home’s thoughtful layout and pristine condition make it a rare gem in one of the area’s most sought-after communities. Enjoy quick access to the interstate and Downtown Nashville—don’t miss this breathtaking opportunity!

    Zillow last checked:

    Listing updated:

    Listing Provided by:

    Jason Cox 615-347-0799,

    Parks Compass

    Bought with:

    Greg Myers, 288391

    APP Realty

    Source: RealTracs MLS as distributed by MLS GRID,MLS#: 2883399MLS Logo

    Facts & features

    Interior

    Bedrooms & bathrooms
    • Bedrooms: 4
    • Bathrooms: 4
    • Full bathrooms: 3
    • 1/2 bathrooms: 1
    • Main level bedrooms: 1
    Bedroom 1
    • Area: 272 Square Feet
    • Dimensions: 17x16
    Bedroom 2
    • Features: Bath
    • Level: Bath
    • Area: 192 Square Feet
    • Dimensions: 12x16
    Bedroom 3
    • Features: Walk-In Closet(s)
    • Level: Walk-In Closet(s)
    • Area: 144 Square Feet
    • Dimensions: 12x12
    Bedroom 4
    • Features: Walk-In Closet(s)
    • Level: Walk-In Closet(s)
    • Area: 144 Square Feet
    • Dimensions: 12x12
    Bonus room
    • Features: Over Garage
    • Level: Over Garage
    • Area: 448 Square Feet
    • Dimensions: 32x14
    Dining room
    • Features: Formal
    • Level: Formal
    • Area: 154 Square Feet
    • Dimensions: 14x11
    Kitchen
    • Features: Eat-in Kitchen
    • Level: Eat-in Kitchen
    • Area: 312 Square Feet
    • Dimensions: 12x26
    Living room
    • Area: 288 Square Feet
    • Dimensions: 18x16
    Heating
    • Central
    Cooling
    • Central Air, Electric
    Appliances
    • Included: Double Oven, Cooktop, Dishwasher, Refrigerator
    Features
    • Flooring: Carpet, Wood, Tile
    • Basement: Crawl Space
    • Number of fireplaces: 1
    Interior area
    • Total structure area: 3,530
    • Total interior livable area: 3,530 sqft
    • Finished area above ground: 3,530

    Property

    Parking
    • Total spaces: 3
    • Parking features: Garage Faces Side, Concrete
    • Garage spaces: 3
    Features
    • Levels: Two
    • Stories: 2
    • Patio & porch: Porch, Covered, Patio
    • Has view: Yes
    • View description: Water
    • Has water view: Yes
    • Water view: Water
    • Waterfront features: Creek
    Lot
    • Size: 0.83 Acres
    • Dimensions: 127.89 x 344.42 IRR
    • Features: Level, Views
    Details
    • Parcel number: 081K C 04600 R0049923
    • Special conditions: Standard

    Construction

    Type & style
    • Home type: SingleFamily
    • Property subtype: Single Family Residence, Residential
    Materials
    • Brick
    Condition
    • New construction: No
    • Year built: 2002

    Utilities & green energy

    • Sewer: Public Sewer
    • Water: Public
    • Utilities for property: Water Available

    Community & neighborhood

    Location
    • Region: Murfreesboro
    • Subdivision: Garrison Cove Sec 4 Ph 1

    HOA & financial

    HOA
    • Has HOA: Yes
    • HOA fee: $19 monthly

    Price history

    DateEventPrice
    6/16/2025Sold$730,000-0.7%$207/sqft
    Source: RealTracs MLS as distributed by MLS GRID #2883399 Report a problem
    5/17/2025Contingent$735,000$208/sqft
    Source: RealTracs MLS as distributed by MLS GRID #2883399 Report a problem
    5/15/2025Listed for sale$735,000+104.7%$208/sqft
    Source: RealTracs MLS as distributed by MLS GRID #2883399 Report a problem
    6/23/2005Sold$359,000+33%$102/sqft
    Source: Public Record Report a problem
    11/14/2002Sold$270,000$76/sqft
    Source: Public Record Report a problem

    Public tax history

    YearProperty taxesTax assessment
    2025$4,037 +10.9%$142,700 +10.9%
    2024$3,641 $128,700
    2023$3,641 +10.1%$128,700
    2022$3,306 -4.8%$128,700 +30.1%
    2021$3,472 $98,950
    2020$3,472 +67.2%$98,950
    2019$2,077 -31.1%$98,950
    2018$3,016 -7.2%$98,950 +18.3%
    2017$3,251 $83,650
    2016$3,251 $83,650
    2015$3,251 $83,650 -0.1%
    2013$3,251 +1.7%$83,750 -2%
    2012$3,197 +0.1%$85,475
    2011$3,193 $85,475
    2010$3,193 -7.7%$85,475 -4.9%
    2008$3,459 $89,925
    2007$3,459 $89,925
    2006$3,459 +16.3%$89,925 +36.6%
    2005$2,975 +0.3%$65,810 +0.3%
    2004$2,965 $65,592
    2002$2,965 $65,592 +555.9%
    2001-- $10,000 -75%
    2000-- $40,000

    Find assessor info on the county website

    Neighborhood: Garrison Cove

    Nearby schools

    GreatSchools rating
    Schools provided by the listing agent
    • Elementary: Reeves-Rogers Elementary
    • Middle: Oakland Middle School
    • High: Oakland High School

    Source: RealTracs MLS as distributed by MLS GRID. This data may not be complete. We recommend contacting the local school district to confirm school assignments for this home.

    Get a cash offer in 3 minutes
    Find out how much your home could sell for in as little as 3 minutes with a no-obligation cash offer.
    Estimated market value
    $728,500
    Get a cash offer in 3 minutes
    Find out how much your home could sell for in as little as 3 minutes with a no-obligation cash offer.
    Estimated market value
    $728,500