This gorgeous 5-bedroom home in the adorable Chapman Pines neighborhood provides ample space with beautiful finishes. As you enter the home you are greeted by wonderful natural light and cool neutral tones. A great room provides wonderful space for entertaining family and friends. The great room has glass sliders that open to a pavered, covered patio. The large kitchen with a dining area overlooks the family room. The open kitchen boasts granite counters, gas cooktop, stainless-steel appliances, closet pantry, breakfast bar & pendant lights. The dining area is directly off the kitchen and provides glass sliders to the pavered and covered patio. A guest bedroom also graces the 1st floor with an ensuite bathroom. The staircase features beautiful wooden half door at both the top and bottom of the stairs to help keep children and fur babies safe. The primary bedroom is on the 2nd floor with an ensuite bathroom and walk-in closet. An additional 3 bedrooms are on the second floor and share a hallway bathroom. The upstairs also showcases a large bonus room that provides the perfect flex space with endless opportunities. The fenced backyard includes a covered, pavered patio with ceiling fan and lush green space. Additional features are a tankless gas water heater, plumbing for natural gas hook up near the patio and 2 A/C units. Chapman Pines is a natural gas neighborhood and the Chapman Pines HOA includes water for yard irrigation.
Sold for $745,000
$745,000
2335 GREEN SYMPHONY PLACE, OVIEDO, FL 32765
5beds
3,345sqft
Single Family Residence
Built in 2021
6,427 Square Feet Lot
$738,200 Zestimate®
$223/sqft
$3,675 Estimated rent
Home value
$738,200
$672,000 - $812,000
$3,675/mo
Zestimate® history
Owner options
List your home for rent
$3,675/mo
Rent Zestimate®
Find your next renter with Zillow Rental Manager. Plus, with online applications, you can quickly screen prospective tenants – for free.
$3,675/mo
Rent Zestimate®
Refinance and save
$5,043/mo
Est. payment
Refinancing to a lower rate could help reduce your monthly payments and save thousands over the life of the loan.
$5,043/mo
Est. payment
Explore your selling options
Work with a Zillow partner agent
Leverage their expertise and Zillow's premium Showcase listings to get your home seen by more buyers.
Get startedList with your own agent
Get your home in front of millions of buyers by listing it on Zillow.
Learn how to do itSell it yourself
Take full control of how buyers see your home on Zillow by listing For Sale by Owner (FSBO).
List your homeWhat's special
Granite countersGuest bedroomBreakfast barBonus roomLush green spaceCeiling fanEnsuite bathroom
Zillow last checked:
Listing updated:
Listed by:
Beth Logullo 772-633-0670,
KELLER WILLIAMS WINTER PARK 407-545-6430
Bought with:
Jessica Minion, 3569667
CENTURY 21 INTEGRA
Source: Stellar MLS,MLS#: O6315197 Originating MLS: Orlando Regional
Originating MLS: Orlando Regional
Facts & features
Interior
Bedrooms & bathrooms
- Bedrooms: 5
- Bathrooms: 4
- Full bathrooms: 3
- 1/2 bathrooms: 1
Primary bedroom
- Features: En Suite Bathroom, Walk-In Closet(s)
- Level: Second
- Area: 224 Square Feet
- Dimensions: 16x14
Bedroom 2
- Features: Built-in Closet
- Level: Second
- Area: 156 Square Feet
- Dimensions: 12x13
Bedroom 3
- Features: Built-in Closet
- Level: Second
- Area: 144 Square Feet
- Dimensions: 12x12
Bedroom 4
- Features: Built-in Closet
- Level: Second
- Area: 168 Square Feet
- Dimensions: 12x14
Bedroom 5
- Features: Built-in Closet
- Level: First
- Area: 121 Square Feet
- Dimensions: 11x11
Bonus room
- Features: No Closet
- Level: Second
- Dimensions: 17x16
Dining room
- Level: First
- Area: 170 Square Feet
- Dimensions: 10x17
Great room
- Features: Ceiling Fan(s)
- Level: First
- Area: 352 Square Feet
- Dimensions: 22x16
Kitchen
- Features: Breakfast Bar, Pantry, Granite Counters
- Level: First
- Area: 221 Square Feet
- Dimensions: 13x17
Heating
- Central
Cooling
- Central Air
Appliances
- Included: Oven, Dishwasher, Disposal, Dryer, Gas Water Heater, Microwave, Range, Refrigerator, Tankless Water Heater, Washer
- Laundry: Inside, Upper Level
Features
- Ceiling Fan(s), Kitchen/Family Room Combo, Open Floorplan, PrimaryBedroom Upstairs, Stone Counters, Walk-In Closet(s)
- Flooring: Carpet, Luxury Vinyl
- Doors: Sliding Doors
- Has fireplace: No
Interior area
- Total structure area: 4,274
- Total interior livable area: 3,345 sqft
Property
Parking
- Total spaces: 3
- Parking features: Tandem
- Attached garage spaces: 3
Features
- Levels: Two
- Stories: 2
- Exterior features: Irrigation System, Sidewalk
- Fencing: Vinyl
Lot
- Size: 6,427 Square Feet
Details
- Parcel number: 29213151200000110
- Zoning: R-1BB
- Special conditions: None
Construction
Type & style
- Home type: SingleFamily
- Property subtype: Single Family Residence
Materials
- Block
- Foundation: Slab
- Roof: Shingle
Condition
- New construction: No
- Year built: 2021
Utilities & green energy
- Sewer: Public Sewer
- Water: Public
- Utilities for property: BB/HS Internet Available, Cable Available, Electricity Connected, Natural Gas Connected, Sewer Connected, Street Lights, Underground Utilities
Community & HOA
Community
- Features: Community Mailbox
- Pet fee: $0 monthly
- Subdivision: CHAPMAN PINES
HOA
- Has HOA: Yes
- HOA fee: $115 monthly
- HOA name: Kevin Davis
- HOA phone: 407-359-7202
Location
- Region: Oviedo
Financial & listing details
- Price per square foot: $223/sqft
- Tax assessed value: $665,791
- Annual tax amount: $7,194
- Date on market: 6/27/2025
- Cumulative days on market: 62 days
- Listing terms: Cash,Conventional,VA Loan
- Ownership: Fee Simple
- Total actual rent: 0
- Electric utility on property: Yes
- Road surface type: Paved
Price history
| Date | Event | Price |
|---|---|---|
| 10/17/2025 | Sold | $745,000-1.8%$223/sqft |
Source:  Stellar MLS #O6315197 Report a problem Stellar MLS #O6315197 Report a problem | ||
| 8/28/2025 | Pending sale | $759,000$227/sqft |
Source: Stellar MLS #O6315197 Report a problem | ||
| 7/23/2025 | Price change | $759,000-2.7%$227/sqft |
Source: Stellar MLS #O6315197 Report a problem | ||
| 6/27/2025 | Listed for sale | $780,000-1.6%$233/sqft |
Source: Stellar MLS #O6315197 Report a problem | ||
| 12/15/2023 | Sold | $792,500-3.9%$237/sqft |
Source: Stellar MLS #O6137000 Report a problem | ||
| 11/12/2023 | Pending sale | $824,700$247/sqft |
Source: Stellar MLS #O6137000 Report a problem | ||
| 9/13/2023 | Price change | $824,700-2.9%$247/sqft |
Source: Stellar MLS #O6137000 Report a problem | ||
| 8/26/2023 | Listed for sale | $849,700+63.2%$254/sqft |
Source: Stellar MLS #O6137000 Report a problem | ||
| 6/24/2021 | Sold | $520,700$156/sqft |
Source: Public Record Report a problem | ||
Public tax history
| Year | Property taxes | Tax assessment |
|---|---|---|
| 2025 | $7,976 +10.9% | $601,632 +2.9% |
| 2024 | $7,195 | $584,676 +1.2% |
| 2023 | -- | $577,479 +2.8% |
| 2022 | $6,864 +503.9% | $561,741 +764.2% |
| 2021 | $1,137 +151.5% | $65,000 +440.5% |
| 2020 | $452 | $12,025 |
Find assessor info on the county website
Neighborhood: 32765
Nearby homes
- $619,1004 bd4 ba2.9k sqft2331 Green Symphony Pl, Oviedo, FL 32765Off Market
- $612,3004 bd3 ba2.8k sqft2339 Green Symphony Pl, Oviedo, FL 32765Off Market
- $536,5004 bd3 ba2.1k sqft2343 Green Symphony Pl, Oviedo, FL 32765Off Market
- $760,5005 bd4 ba3.3k sqft2347 Green Symphony Pl, Oviedo, FL 32765Sold
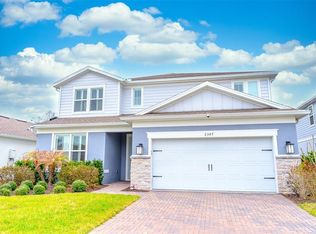
- $724,5004 bd3 ba2.8k sqft2340 Green Symphony Pl, Oviedo, FL 32765Off Market
- $802,6005 bd4 ba3.3k sqft2351 Green Symphony Pl, Oviedo, FL 32765Off Market
- $653,5005 bd4 ba2.8k sqft2348 Green Symphony Pl, Oviedo, FL 32765Off Market
- $650,3003 bd2 ba2.8k sqft2305 Ivy Harvest Pl, Oviedo, FL 32765Off Market
Nearby schools
GreatSchools rating
- 9/10Evans Elementary SchoolGrades: PK-5Distance: 1.6 mi
- 9/10Jackson Heights Middle SchoolGrades: 6-8Distance: 3 mi
- 8/10Oviedo High SchoolGrades: 9-12Distance: 2.4 mi
Schools provided by the listing agent
- Elementary: Evans Elementary
- Middle: Jackson Heights Middle
- High: Oviedo High
Source: Stellar MLS. This data may not be complete. We recommend contacting the local school district to confirm school assignments for this home.
Get a cash offer in 3 minutes
Find out how much your home could sell for in as little as 3 minutes with a no-obligation cash offer.
Estimated market value
$738,200
Get a cash offer in 3 minutes
Find out how much your home could sell for in as little as 3 minutes with a no-obligation cash offer.
Estimated market value
$738,200
- Florida
- Seminole County
- Oviedo
- 32765
- 2335 GREEN SYMPHONY PLACE
Nearby cities
Nearby zip codes
Other Oviedo Topics
