Welcome to 2335 Guernsey Dr, a truly unique property situated at the end of a quiet cul-de-sac on a beautifully wooded 3.84-acre lot. Enjoy the serenity of country living just minutes from town and I-69.
This spacious home offers 4 bedrooms, 2 full baths, and 2 half baths, designed with comfort and functionality in mind. Inside, you'll find 9-foot ceilings and large windows throughout the main floor, creating a bright, airy atmosphere filled with natural light.
The main level features a primary suite, a well-appointed kitchen with an adjoining casual dining space, a formal dining room currently used as a cozy library, great room with soaring ceiling, half-bath, and an inviting sunroom that opens directly to a large back deck. Bonus: Relax year-round in the 6-person hot tub, included with the home!
Upstairs, you'll find three generously sized bedrooms, a full bath, and an open loft space ideal for a home office or reading nook.
The finished walk-out basement adds even more living space with an expansive open-concept area currently used as a family room. But the real showstopper? A secret speakeasy-style bar, hidden behind a bookshelf with fingerprint-entry access - a truly unforgettable entertaining space that will wow your guests. This level also includes a spacious laundry room, ample storage, and a second half bath.
Outdoors, nature lovers will be in their element. The partially fenced yard is perfect for pets, while the wooded acreage offers a ¼ mile nature trail, privacy, and regular visits from deer, turkey, and other wildlife.
If you're looking for a rare blend of privacy, space, and character all in a convenient location this is the one. Don't miss your chance to own this little slice of paradise!
The stove, refrigerator, microwave, dishwasher, washer, dryer, water softener, hot tub, and bar refrigerator are included. Sellers reserves the bar kegerator and floating shelves in the speakeasy.
Sold for $440,000
$440,000
2335 Guernsey Dr, Charlotte, MI 48813
4beds
3,138sqft
Single Family Residence
Built in 2006
3.84 Acres Lot
$445,400 Zestimate®
$140/sqft
$3,283 Estimated rent
Home value
$445,400
$316,000 - $624,000
$3,283/mo
Zestimate® history
Owner options
List your home for rent
$3,283/mo
Rent Zestimate®
Find your next renter with Zillow Rental Manager. Plus, with online applications, you can quickly screen prospective tenants – for free.
$3,283/mo
Rent Zestimate®
Refinance and save
$3,064/mo
Est. payment
Refinancing to a lower rate could help reduce your monthly payments and save thousands over the life of the loan.
$3,064/mo
Est. payment
Explore your selling options
Work with a Zillow partner agent
Leverage their expertise and Zillow's premium Showcase listings to get your home seen by more buyers.
Get startedList with your own agent
Get your home in front of millions of buyers by listing it on Zillow.
Learn how to do itSell it yourself
Take full control of how buyers see your home on Zillow by listing For Sale by Owner (FSBO).
List your homeWhat's special
Partially fenced yardWooded acreageOpen loft spaceFinished walk-out basementLarge back deckExpansive open-concept areaSecret speakeasy-style bar
Zillow last checked:
Listing updated:
Listed by:
Craig R Benham 517-706-2435,
Coldwell Banker Professionals-E.L.
Bought with:
Daniel Towe, 6501442649
Five Star Real Estate - Lansing
Source: Greater Lansing AOR,MLS#: 291110
Facts & features
Interior
Bedrooms & bathrooms
- Bedrooms: 4
- Bathrooms: 4
- Full bathrooms: 2
- 1/2 bathrooms: 2
Primary bedroom
- Level: First
- Area: 145.2 Square Feet
- Dimensions: 11 x 13.2
Bedroom 2
- Level: Second
- Area: 126.54 Square Feet
- Dimensions: 11.1 x 11.4
Bedroom 3
- Level: Second
- Area: 122.1 Square Feet
- Dimensions: 11 x 11.1
Bedroom 4
- Level: Second
- Area: 132 Square Feet
- Dimensions: 11 x 12
Dining room
- Level: First
- Area: 132.24 Square Feet
- Dimensions: 11.4 x 11.6
Kitchen
- Level: First
- Area: 145.2 Square Feet
- Dimensions: 11 x 13.2
Living room
- Level: First
- Area: 287.79 Square Feet
- Dimensions: 15.9 x 18.1
Other
- Description: Breakfast Nook
- Level: First
- Area: 110 Square Feet
- Dimensions: 10 x 11
Other
- Description: Speak Easy
- Level: Basement
- Area: 169.05 Square Feet
- Dimensions: 10.5 x 16.1
Other
- Description: Rec Room
- Level: Basement
- Area: 693 Square Feet
- Dimensions: 16.5 x 42
Heating
- Forced Air, Propane
Cooling
- Central Air
Appliances
- Included: Microwave, Refrigerator, Range, Oven, Electric Oven, Dishwasher, Bar Fridge
- Laundry: In Basement
Features
- Ceiling Fan(s), High Ceilings, Laminate Counters
- Flooring: Carpet, Ceramic Tile, Hardwood, Laminate
- Basement: Finished,Walk-Out Access
- Has fireplace: No
- Fireplace features: None
Interior area
- Total structure area: 3,722
- Total interior livable area: 3,138 sqft
- Finished area above ground: 2,251
- Finished area below ground: 887
Property
Parking
- Total spaces: 3
- Parking features: Attached, Driveway, Garage, Garage Door Opener
- Attached garage spaces: 3
- Has uncovered spaces: Yes
Features
- Levels: Two
- Stories: 2
- Patio & porch: Deck, Porch
- Pool features: None
- Fencing: Chain Link
- Has view: Yes
- View description: Neighborhood, Trees/Woods
Lot
- Size: 3.84 Acres
- Dimensions: 236 x 714
- Features: Back Yard, Front Yard, Landscaped, Rectangular Lot, Wooded
Details
- Foundation area: 1501
- Parcel number: 2311002910002211
- Zoning description: Zoning
Construction
Type & style
- Home type: SingleFamily
- Architectural style: Traditional
- Property subtype: Single Family Residence
Materials
- Brick, Vinyl Siding
- Roof: Shingle
Condition
- Year built: 2006
Utilities & green energy
- Sewer: Septic Tank
- Water: Well
- Utilities for property: Electricity Connected, Propane
Community & HOA
Community
- Subdivision: None
HOA
- Has HOA: Yes
- Amenities included: None
- HOA fee: $200 annually
Location
- Region: Charlotte
Financial & listing details
- Price per square foot: $140/sqft
- Tax assessed value: $454,700
- Annual tax amount: $5,998
- Date on market: 9/9/2025
- Listing terms: VA Loan,Cash,Conventional
- Road surface type: Paved
Price history
| Date | Event | Price |
|---|---|---|
| 2/5/2026 | Sold | $440,000-4.3%$140/sqft |
Source:  Greater Lansing AOR #291110 Report a problem Greater Lansing AOR #291110 Report a problem | ||
| 1/13/2026 | Contingent | $459,900$147/sqft |
Source: Greater Lansing AOR #291110 Report a problem | ||
| 12/3/2025 | Price change | $459,900-2.1%$147/sqft |
Source: Greater Lansing AOR #291110 Report a problem | ||
| 11/8/2025 | Price change | $469,900-2.1%$150/sqft |
Source: Greater Lansing AOR #291110 Report a problem | ||
| 10/6/2025 | Price change | $479,900-2%$153/sqft |
Source: Greater Lansing AOR #291110 Report a problem | ||
| 9/22/2025 | Price change | $489,900-1%$156/sqft |
Source: Greater Lansing AOR #291110 Report a problem | ||
| 9/9/2025 | Listed for sale | $494,900-0.9%$158/sqft |
Source: Greater Lansing AOR #291110 Report a problem | ||
| 9/9/2025 | Listing removed | -- |
Source: Owner Report a problem | ||
| 8/18/2025 | Listed for sale | $499,500+28.1%$159/sqft |
Source: Owner Report a problem | ||
| 8/31/2021 | Sold | $390,000+0%$124/sqft |
Source: Greater Lansing AOR #257465 Report a problem | ||
| 7/29/2021 | Pending sale | $389,900$124/sqft |
Source:  Greater Lansing AOR #257465 Report a problem Greater Lansing AOR #257465 Report a problem | ||
| 7/13/2021 | Listed for sale | $389,900+62.5%$124/sqft |
Source: Greater Lansing AOR #257465 Report a problem | ||
| 5/11/2011 | Sold | $240,000$76/sqft |
Source: Public Record Report a problem | ||
| 9/18/2010 | Price change | $240,000-4%$76/sqft |
Source: RE/MAX Real Estate Professionals Report a problem | ||
| 5/4/2010 | Listed for sale | $250,000$80/sqft |
Source: RE/MAX Real Estate Professionals #13135 Report a problem | ||
Public tax history
| Year | Property taxes | Tax assessment |
|---|---|---|
| 2025 | $5,998 | $227,350 +3.7% |
| 2024 | -- | $219,200 +31.8% |
| 2021 | $4,033 -37.8% | $166,350 +10.6% |
| 2020 | $6,487 | $150,400 +7.8% |
| 2019 | $6,487 +67% | $139,500 +2.4% |
| 2018 | $3,884 +16.9% | $136,200 -6.8% |
| 2017 | $3,321 | $146,200 +0.9% |
| 2016 | -- | $144,900 -1.5% |
| 2015 | -- | $147,150 +26.6% |
| 2014 | -- | $116,210 -5.5% |
| 2013 | -- | $123,000 +9% |
| 2011 | -- | $112,850 +0.4% |
| 2010 | -- | $112,400 -17.8% |
| 2009 | -- | $136,750 -12.1% |
| 2008 | -- | $155,650 +2.3% |
| 2007 | -- | $152,200 +582.5% |
| 2006 | -- | $22,300 |
| 2005 | -- | $22,300 |
Find assessor info on the county website
Neighborhood: 48813
Nearby homes
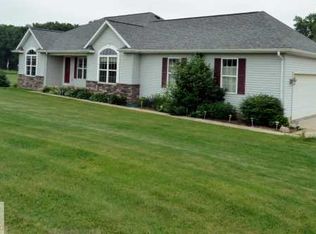
- $424,0005 bd4 ba1.7k sqft2303 Guernsey Dr, Charlotte, MI 48813Off Market
- $410,9004 bd3 ba-- sqft2267 Guernsey Dr, Charlotte, MI 48813Off Market
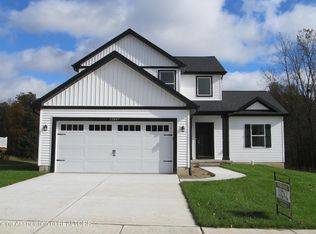
- $458,500-- bd3 ba-- sqft2312 Guernsey Dr, Charlotte, MI 48813Off Market
- $368,7523 bd3 ba1.7k sqft2211 Guernsey Dr, Charlotte, MI 48813Sold
- $32,700-- bd-- ba-- sqftGuernsey Dr, Charlotte, MI 48813Off Market
- $103,800-- bd-- ba-- sqftGuernsey Dr, Charlotte, MI 48813Off Market
- $222,500-- bd-- ba-- sqft2242 Guernsey Dr, Charlotte, MI 48813Off Market
- $616,1004 bd3 ba2.6k sqft1346 E Kalamo Hwy, Charlotte, MI 48813Off Market
Nearby schools
GreatSchools rating
- 6/10Parkview Elementary SchoolGrades: K-3Distance: 1 mi
- 6/10Charlotte Senior High SchoolGrades: 8-12Distance: 2.6 mi
- NAGalewood ElementaryGrades: PK-KDistance: 2.1 mi
Schools provided by the listing agent
- High: Charlotte
- District: Charlotte
Source: Greater Lansing AOR. This data may not be complete. We recommend contacting the local school district to confirm school assignments for this home.
Get a cash offer in 3 minutes
Find out how much your home could sell for in as little as 3 minutes with a no-obligation cash offer.
Estimated market value
$445,400
Get a cash offer in 3 minutes
Find out how much your home could sell for in as little as 3 minutes with a no-obligation cash offer.
Estimated market value
$445,400
- Michigan
- Eaton County
- Charlotte
- 48813
- 2335 Guernsey Dr
Nearby cities
Nearby zip codes
Other Charlotte Topics
