Welcome to a truly exceptional brick bungalow where timeless charm meets modern sophistication. This is more than a home—it’s a lifestyle. Experience the perfect combination of classic details, thoughtful updates, and an excellent Royal Oak location within walking distance to Woodward Avenue, where neighborhood living meets downtown amenities like live music, nightlife, venerable restaurants, pubs, cafes, parks, food trucks, outdoor recreation & the beloved Royal Oak Farmers Market.
The front porch invites you to slow down and stay awhile. Step inside to discover real hardwood flooring, a soothing neutral palette, and an abundance of natural light that flows seamlessly throughout the home.
At the heart of the home is a brand-new kitchen just finished in 2026, beautifully designed with new stainless steel appliances, quartz countertops & gorgeous Kraftmaid cabinetry—perfectly balancing style and functionality. The adjacent dining room is elevated with elegant wainscoting and offers direct access to a covered porch, creating an ideal setting for indoor-outdoor lifestyle.
The living room—affectionately dubbed the “conversation room”—is warm and inviting, centered around a custom fireplace with a handcrafted surround and refined slate hearth, making it the perfect gathering space.
Upstairs, the spacious primary bedroom offers a peaceful retreat with hardwood floors, a ceiling fan, a cedar closet and space for working from home.
The finished basement expands your living space with an elegant wet bar, full bath, and space for cozy movie nights or entertaining —plus exceptional storage throughout.
Step outside to your own private backyard oasis. This beautifully landscaped setting features a brick paver patio & walkway, along with garden beds—perfect for growing your own vegetables or enjoying quiet evenings outdoors. You'll love the XL 2 car attached garage!
Info deemed reliable but not guaranteed. This one is a must see!
Sold for $475,000
$475,000
2335 Hawkins Ave, Royal Oak, MI 48073
3beds
2,055sqft
Single Family Residence
Built in 1953
6,534 Square Feet Lot
$471,700 Zestimate®
$231/sqft
$3,378 Estimated rent
Home value
$471,700
$448,000 - $495,000
$3,378/mo
Zestimate® history
Owner options
List your home for rent
$3,378/mo
Rent Zestimate®
Find your next renter with Zillow Rental Manager. Plus, with online applications, you can quickly screen prospective tenants – for free.
$3,378/mo
Rent Zestimate®
Refinance and save
$3,124/mo
Est. payment
Refinancing to a lower rate could help reduce your monthly payments and save thousands over the life of the loan.
$3,124/mo
Est. payment
Explore your selling options
Work with a Zillow partner agent
Leverage their expertise and Zillow's premium Showcase listings to get your home seen by more buyers.
Get startedList with your own agent
Get your home in front of millions of buyers by listing it on Zillow.
Learn how to do itSell it yourself
Take full control of how buyers see your home on Zillow by listing For Sale by Owner (FSBO).
List your homeWhat's special
Beautifully landscaped settingGarden bedsPrivate backyard oasisBrick bungalowQuartz countertopsExceptional storage throughoutReal hardwood flooring
Zillow last checked:
Listing updated:
Listed by:
Michele Shinedling 248-860-5244,
Heritage Real Estate
Bought with:
Sal J Impastato, 6501231455
The Agency Hall & Hunter
Source: Realcomp II,MLS#: 20261021662
Facts & features
Interior
Bedrooms & bathrooms
- Bedrooms: 3
- Bathrooms: 2
- Full bathrooms: 2
Primary bedroom
- Level: Second
- Area: 416
- Dimensions: 13 X 32
Bedroom
- Level: Entry
- Area: 108
- Dimensions: 9 X 12
Bedroom
- Level: Entry
- Area: 120
- Dimensions: 10 X 12
Other
- Level: Basement
- Area: 36
- Dimensions: 6 X 6
Other
- Level: Entry
- Area: 72
- Dimensions: 9 X 8
Dining room
- Level: Entry
- Area: 90
- Dimensions: 9 X 10
Family room
- Level: Basement
- Area: 300
- Dimensions: 15 X 20
Kitchen
- Level: Entry
- Area: 108
- Dimensions: 9 X 12
Laundry
- Level: Basement
- Area: 42
- Dimensions: 6 X 7
Living room
- Level: Entry
- Area: 208
- Dimensions: 13 X 16
Heating
- Forced Air, Natural Gas
Cooling
- Central Air
Appliances
- Included: Dishwasher, Disposal, Dryer, Free Standing Electric Range, Free Standing Refrigerator, Microwave, Washer
- Laundry: Laundry Room
Features
- Basement: Finished
- Has fireplace: Yes
- Fireplace features: Gas, Living Room
Interior area
- Total interior livable area: 2,055 sqft
- Finished area above ground: 1,155
- Finished area below ground: 900
Property
Parking
- Total spaces: 2
- Parking features: Two Car Garage, Detached
- Garage spaces: 2
Features
- Levels: One And One Half
- Stories: 1.5
- Entry location: GroundLevelwSteps
- Patio & porch: Patio, Porch
- Pool features: None
- Fencing: Fencing Allowed
Lot
- Size: 6,534 Square Feet
- Dimensions: 52.67 x 122.53
Details
- Parcel number: 2508330015
- Special conditions: Short Sale No,Standard
Construction
Type & style
- Home type: SingleFamily
- Architectural style: Bungalow
- Property subtype: Single Family Residence
Materials
- Brick, Other
- Foundation: Basement, Block
- Roof: Asphalt
Condition
- New construction: No
- Year built: 1953
- Major remodel year: 2026
Utilities & green energy
- Sewer: Public Sewer
- Water: Public
Community & HOA
Community
- Subdivision: BENJAMIN ESTATE
HOA
- Has HOA: No
Location
- Region: Royal Oak
Financial & listing details
- Price per square foot: $231/sqft
- Tax assessed value: $177,770
- Annual tax amount: $9,751
- Date on market: 4/4/2026
- Cumulative days on market: 3 days
- Listing agreement: Exclusive Right To Sell
- Listing terms: Cash,Conventional,FHA,Va Loan
Price history
| Date | Event | Price |
|---|---|---|
| 5/8/2026 | Sold | $475,000+6.7%$231/sqft |
Source:  Realcomp II #20261021662 Report a problem Realcomp II #20261021662 Report a problem | ||
| 4/7/2026 | Pending sale | $445,000$217/sqft |
Source: Realcomp II #20261021662 Report a problem | ||
| 4/4/2026 | Listed for sale | $445,000+7.2%$217/sqft |
Source: Realcomp II #20261021662 Report a problem | ||
| 7/2/2024 | Sold | $415,000+2.5%$202/sqft |
Source: Realcomp II #20240035546 Report a problem | ||
| 5/30/2024 | Pending sale | $405,000$197/sqft |
Source: Realcomp II #20240035546 Report a problem | ||
| 5/29/2024 | Listed for sale | $405,000+28.6%$197/sqft |
Source: Realcomp II #20240035546 Report a problem | ||
| 7/20/2021 | Sold | $315,000+6.8%$153/sqft |
Source: Public Record Report a problem | ||
| 5/21/2021 | Pending sale | $295,000$144/sqft |
Source:  RE/MAX International #50041724 Report a problem RE/MAX International #50041724 Report a problem | ||
| 5/17/2021 | Listed for sale | $295,000+107.7%$144/sqft |
Source:  RE/MAX of SE Michigan #50041724 Report a problem RE/MAX of SE Michigan #50041724 Report a problem | ||
| 9/8/2011 | Sold | $142,000-5.3%$69/sqft |
Source: Public Record Report a problem | ||
| 6/10/2011 | Listed for sale | $150,000-11.7%$73/sqft |
Source: Plymouth Canton Realty Inc #211061277 Report a problem | ||
| 3/5/2011 | Listing removed | $169,900$83/sqft |
Source: RE/MAX in the Hills #31002583 Report a problem | ||
| 4/29/2010 | Listed for sale | $169,900-8.2%$83/sqft |
Source: RE/MAX in the Hills #31002583 Report a problem | ||
| 12/2/2003 | Sold | $185,000$90/sqft |
Source: Public Record Report a problem | ||
Public tax history
| Year | Property taxes | Tax assessment |
|---|---|---|
| 2025 | -- | $177,770 +6.8% |
| 2024 | -- | $166,380 +6.2% |
| 2023 | -- | $156,600 +2.4% |
| 2022 | -- | $152,920 +29.4% |
| 2021 | -- | $118,150 +3.6% |
| 2020 | -- | $114,000 +5.2% |
| 2019 | -- | $108,400 +2.1% |
| 2018 | -- | $106,210 |
| 2017 | -- | $106,210 +17.7% |
| 2015 | -- | $90,230 +8.1% |
| 2014 | -- | $83,460 +8.5% |
| 2011 | -- | $76,940 -1.2% |
| 2010 | $2,810 -9.8% | $77,850 -10.8% |
| 2009 | $3,115 +0.9% | $87,290 -56.9% |
| 2005 | $3,086 | $202,760 +103.1% |
| 2003 | -- | $99,850 +15.6% |
| 2002 | -- | $86,340 +50.3% |
| 2001 | $2,036 +2.5% | $57,460 +3.2% |
| 2000 | $1,987 | $55,680 |
Find assessor info on the county website
Neighborhood: 48073
Nearby homes
- $335,0003 bd2 ba2k sqft2341 Hawkins Ave, Royal Oak, MI 48073Sold
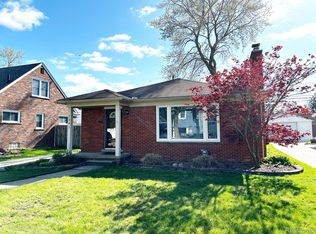
- $358,8003 bd1 ba1.1k sqft2331 Hawkins Ave, Royal Oak, MI 48073Off Market
- $504,0004 bd3 ba1.7k sqft2309 Hawkins Ave, Royal Oak, MI 48073Sold
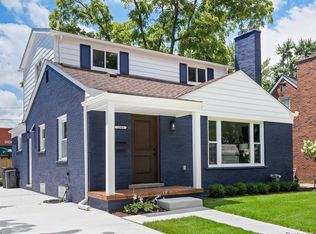
- $326,0003 bd1 ba1.2k sqft2345 Hawkins Ave, Royal Oak, MI 48073Off Market
- $375,7003 bd2 ba1.4k sqft2327 Hawkins Ave, Royal Oak, MI 48073Off Market
- $295,3003 bd1 ba1k sqft2353 Hawkins Ave, Royal Oak, MI 48073Off Market
- $664,6003 bd3 ba2.7k sqft2607 Carman Ave, Royal Oak, MI 48073Off Market
- $387,4003 bd1 ba1.3k sqft2321 Hawkins Ave, Royal Oak, MI 48073Off Market
Nearby schools
GreatSchools rating
- 6/10Addams ElementaryGrades: PK-5Distance: 0.3 mi
- 7/10Royal Oak Middle SchoolGrades: 6-8Distance: 1.7 mi
- 9/10Royal Oak High SchoolGrades: 9-12Distance: 1.2 mi
Get a cash offer in 3 minutes
Find out how much your home could sell for in as little as 3 minutes with a no-obligation cash offer.
Estimated market value
$471,700
Get a cash offer in 3 minutes
Find out how much your home could sell for in as little as 3 minutes with a no-obligation cash offer.
Estimated market value
$471,700
- Michigan
- Oakland County
- Royal Oak
- 48073
- 2335 Hawkins Ave
Nearby cities
Nearby zip codes
Other Royal Oak Topics
