Skip main navigation
Active
  • Price cut: $60K (5/27)
    $739,000

    2335 Jacobsen Ln, Gardnerville, NV 89410

    3beds
    1,801sqft
    Manufactured Home
    Built in 2006
    1.85 Acres Lot
    $720,200 Zestimate®
    $410/sqft
    $-- HOA

    What's special

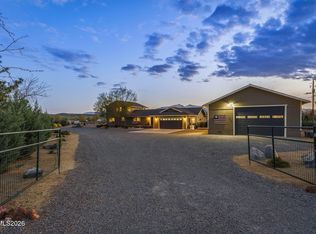
    Rv bayGravel entrance and drivewaySingle-level homeBreathtaking sunrisesExpansive panoramic viewsSpectacular nevada sunsetsCovered deck
    Experience peaceful living in this beautifully positioned home surrounded by sweeping mountain and valley views. This turnkey, move-in ready property offers both comfort and space in a serene setting. A rare find in Fish Springs, this home has an extra-deep 3-car detached garage with an RV bay and an adjoining concrete pad, providing ample space for vehicles, recreational equipment, and storage. This space is ideal for workshop projects. The shop is conveniently located adjacent to the home. Inside this single-level home features two private primary suites, each with spacious bathrooms and walk-in closets, creating ideal accommodations for guests or multi-generational living. A dedicated dining or office workspace area flows seamlessly into the living room, providing an inviting space for entertaining or relaxed everyday living. The well-appointed kitchen includes a center island, walk-in pantry, and convenient access to the back deck—perfect for indoor-outdoor living. Step onto the covered deck to enjoy expansive panoramic views, breathtaking sunrises, and spectacular Nevada sunsets. The property is partially fenced with room for horses, offering the perfect blend of country lifestyle and open space. A gravel entrance and driveway lead directly to the home, enhancing both privacy and accessibility. The home also features newly installed air conditioning for added comfort during warmer months. This manufactured home has been converted to real property and is situated on a full-perimeter concrete foundation. For added convenience, the home includes a washer, dryer, and refrigerator. Buyers and Buyer's Agents are advised to independently verify all information to their satisfaction.
    123 days
    |
    503
    |
    20
    |

    Zillow last checked:

    Listing updated:

    Listed by:

    Gloria Massey S.189282 775-750-7176,

    Chase International - ZC

    Source: NNRMLS,MLS#: 260002841MLS Logo

      Facts & features

      Interior

      Bedrooms & bathrooms
      • Bedrooms: 3
      • Bathrooms: 3
      • Full bathrooms: 3
      Heating
      • Forced Air, Propane
      Cooling
      • Central Air
      Appliances
      • Included: Dishwasher, Disposal, Dryer, Electric Oven, Electric Range, Microwave, Refrigerator, Washer
      • Laundry: Cabinets, Laundry Room, Washer Hookup
      Features
      • Ceiling Fan(s), Kitchen Island, Pantry, Master Downstairs, Walk-In Closet(s)
      • Flooring: Vinyl
      • Windows: Blinds, Double Pane Windows, Vinyl Frames
      • Has fireplace: No
      • Common walls with other units/homes: No Common Walls
      Interior area
      • Total structure area: 1,801
      • Total interior livable area: 1,801 sqft

      Property

      Parking
      • Total spaces: 3
      • Parking features: Additional Parking, Garage, Garage Door Opener, RV Access/Parking, RV Garage
      • Garage spaces: 3
      Features
      • Levels: One
      • Stories: 1
      • Patio & porch: Covered, Deck
      • Exterior features: None
      • Spa features: None
      • Fencing: Front Yard,Partial
      • Has view: Yes
      • View description: Desert, Mountain(s), Valley
      Lot
      • Size: 1.85 Acres
      • Features: Level
      Details
      • Additional structures: None
      • Parcel number: 122105001040
      • Zoning: 220
      • Horses can be raised: Yes

      Construction

      Type & style
      • Home type: MobileManufactured
      • Property subtype: Manufactured Home
      Materials
      • Foundation: Crawl Space, Full Perimeter
      • Roof: Asphalt,Composition,Pitched,Shingle
      Condition
      • New construction: No
      • Year built: 2006

      Utilities & green energy

      • Sewer: Septic Tank
      • Water: Private, Well
      • Utilities for property: Cable Available, Electricity Available, Internet Available, Phone Available, Water Available, Cellular Coverage
      Green energy
      • Energy generation: Solar

      Community & HOA

      Community
      • Security: Smoke Detector(s)
      • Subdivision: Pinenut Hill Ranch
      HOA
      • Has HOA: No
      Location
      • Region: Gardnerville

      Financial & listing details

      • Price per square foot: $410/sqft
      • Tax assessed value: $128,007
      • Annual tax amount: $3,491
      • Date on market: 3/13/2026
      • Cumulative days on market: 123 days
      • Listing terms: 1031 Exchange,Cash,Conventional,FHA,VA Loan

        Estimated market value

        $720,200

        $684,000 - $756,000

        $2,919/mo

        Price history

        DateEventPrice
        7/13/2026Listed for rent$2,400$1/sqft
        Source: Zillow Rentals Report a problem
        7/13/2026Listing removed$2,400$1/sqft
        Source: Zillow Rentals Report a problem
        7/2/2026Listed for rent$2,400+9.1%$1/sqft
        Source: Zillow Rentals Report a problem
        5/27/2026Price change$739,000-7.5%$410/sqft
        Source: NNRMLS #260002841 Report a problem
        3/13/2026Listed for sale$799,000+52.2%$444/sqft
        Source: NNRMLS #260002841 Report a problem
        11/2/2023Listing removed--
        Source: Zillow Rentals Report a problem
        10/26/2023Listed for rent$2,200$1/sqft
        Source: Zillow Rentals Report a problem
        12/5/2022Sold$525,000$292/sqft
        Source: Public Record Report a problem
        11/16/2022Pending sale$525,000$292/sqft
        Source: NNRMLS #220014230 Report a problem
        11/2/2022Price change$525,000-4.5%$292/sqft
        Source: NNRMLS #220014230 Report a problem
        10/12/2022Pending sale$550,000$305/sqft
        Source: NNRMLS #220014230 Report a problem
        9/24/2022Listed for sale$550,000$305/sqft
        Source: NNRMLS #220014230 Report a problem

        Public tax history

        YearProperty taxesTax assessment
        2025$3,291 +8%$128,007 -1.6%
        2024$3,047 +8%$130,033 +5.1%
        2023$2,822 +8%$123,754 +30%
        2022$2,613 +3.4%$95,226 -1.8%
        2021$2,527 $96,931 +10.9%
        2020-- $87,401
        2019$2,439 $87,401 +2.5%
        2018$2,439 +9.2%$85,245 +1.4%
        2017$2,233 $84,074 +11.1%
        2016$2,233 +2.6%$75,698
        2015$2,177 +2.1%$75,698 -2%
        2014$2,131 $77,270 +7.2%
        2013-- $72,102 -1.5%
        2012-- $73,175 -4.4%
        2011-- $76,529 -13.9%
        2010-- $88,906 -6%
        2009-- $94,581 -8.8%
        2008-- $103,752 +1.7%
        2007-- $102,054 +30.1%
        2006-- $78,465 +211.4%
        2005$492 +7.3%$25,200 +20%
        2004$458 $21,000
        2003-- $21,000 +36.4%
        2002-- $15,400
        Find assessor info on the county website

        Monthly payment

        Estimated monthly payment$1,822
        All calculations are estimates and provided by Zillow, Inc. for informational purposes only. Actual amounts may vary.
        HOA fees may include property taxes on listings classified as Co-Ops. Contact the listing agent and/or owner for fee details.
        Mortgage interest rates are dependent on a number of factors, including credit score, down payment, and repayment length. Interest rate data provided by Zillow Group Marketplace, Inc. as of 1/1/1970 from various mortgage lenders with which we have lead or other similar arrangements; the Estimated Payment is an average of those rates.
        See how much you could borrow to make a competitive offer.

        Climate risks

        Neighborhood: 89410

        Getting around

        0 / 100
        Car-Dependent
        28 / 100
        Somewhat Bikeable

        Nearby schools

        GreatSchools rating
        Schools provided by the listing agent
        • Elementary: Gardnerville
        • Middle: Carson Valley
        • High: Douglas

        Source: NNRMLS. This data may not be complete. We recommend contacting the local school district to confirm school assignments for this home.

        A local agent can set up tours, give advice and negotiate with sellers.

        Browse local experts

        Similar homes