Skip main navigation
Off market
Street View
  • $2,461,900

    2335 Lazy River Dr, Charleston, SC 29414

    6beds
    4,625sqft
    SingleFamily
    Built in 2000
    0.96 Acres Lot
    $2,461,900 Zestimate®
    $532/sqft
    $6,728 Estimated rent

    Home value

    $2,461,900

    $2.22M - $2.76M

    $6,728/mo

    Zestimate® history
    Loading
    Loading...

    Owner options

    List your home for rent

    $6,728/mo

    Rent Zestimate®

    Find your next renter with Zillow Rental Manager. Plus, with online applications, you can quickly screen prospective tenants – for free.

    Learn more

    $6,728/mo

    Rent Zestimate®

    Refinance and save

    $11,085/mo

    Est. payment

    Refinancing to a lower rate could help reduce your monthly payments and save thousands over the life of the loan.

    See today's rates

    $11,085/mo

    Est. payment

    Explore your selling options

    Work with a Zillow partner agent

    Leverage their expertise and Zillow's premium Showcase listings to get your home seen by more buyers.

    Get started

    List with your own agent

    Get your home in front of millions of buyers by listing it on Zillow.

    Learn how to do it

    Sell it yourself

    Take full control of how buyers see your home on Zillow by listing For Sale by Owner (FSBO).

    List your home

    What's special

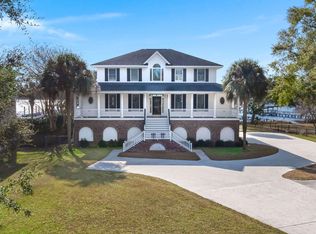
    Don't miss this Great Deal on true DEEP WATER on the Stono River w/ approx 150 ft of frontage w/ dock in place, almost a 1 acre lot, an in-ground swimming pool and a 3 car garage. This home offers 6 spacious bedrooms, 4.5 baths, formal living room and dining room plus an office. Totally updated. Upon entry in the grand 2 story foyer w/ 18ft ceilings there's 16" tile flooring w/ designer marble inlay, stairwell w/ hardwood treads leading to the 2nd story banister overlooking the foyer. Open floor plan on 1st floor. The formal living room is on the front of the home and features solid Oak hardwood flooring w/ glass French doors, recessed lighting and 3 inch crown molding. The formal dining room is very spacious and also has Oak wood flooring, picture mould, double chairail,double crown mould and offer a convenient pass through to the kitchen. The large family room will accommodate the whole family being approx 23x16 Oak hardwoods, 2 decorative columns, recessed lighting, skylights and breathtaking views of the Stono River out back. The kitchen offers 42" Craft Maid cabinetry w/ accent glass doors, beautiful granite countertops, GE Profile side-by-side paneled refrigerator which matches the cabinetry and dishwasher, copper faucet w/ separate instant hot water, glass cook top stove, built-in microwave, dual wall ovens and 16" tile w/ designer inlay. The pantry room just off the kitchen is 12x10, has an additional closet, has room for additional refrigerator or freezer, has plenty more cabinetry & counter space as well as double sink. Before heading upstairs there's one bedroom on the main floor that can be utilized as a mother-n-law suite w/ great views of the Stono. Upstairs are 5 more bedrooms including the master bedroom on the back of the home for those views of the Stono River ,which is MASSIVE (14.5 x 28), has a large sitting area, trey ceiling, recessed lighting, Hickory wood flooring, and additional 12x10 room for office, MASSIVE master bathroom w/ dual extended vanity's, corner Jacuzzi tub, and outdoor Jacuzzi.

    This property is off market, which means it's not currently listed for sale or rent on Zillow. This may be different from what's available on other websites or public sources.

    Facts & features

    Interior

    Bedrooms & bathrooms
    • Bedrooms: 6
    • Bathrooms: 5
    • Full bathrooms: 4
    • 1/2 bathrooms: 1
    Heating
    • Heat pump
    Appliances
    • Included: Dishwasher, Dryer, Garbage disposal, Microwave, Range / Oven, Refrigerator, Washer
    Features
    • Flooring: Hardwood
    • Basement: None
    • Has fireplace: Yes
    Interior area
    • Total interior livable area: 4,625 sqft

    Property

    Parking
    • Total spaces: 3
    • Parking features: Garage - Attached, Off-street
    Features
    • Exterior features: Other, Brick
    • Has spa: Yes
    • Has view: Yes
    • View description: Water
    • Has water view: Yes
    • Water view: Water
    Lot
    • Size: 0.96 Acres
    Details
    • Parcel number: 3100000018

    Construction

    Type & style
    • Home type: SingleFamily
    Materials
    • Roof: Shake / Shingle
    Condition
    • Year built: 2000

    Community & HOA

    Location
    • Region: Charleston

    Financial & listing details

    • Price per square foot: $532/sqft
    • Tax assessed value: $1,890,200
    • Annual tax amount: $8,579

    Price history

    DateEventPrice
    8/1/2012Sold$950,000-3.6%$205/sqft
    Source: CTMLS #1212529 Report a problem
    5/30/2012Listed for sale$985,000$213/sqft
    Source: Coldwell Banker United, Realtors #1212529 Report a problem

    Public tax history

    YearProperty taxesTax assessment
    2025$8,579 +12.5%$55,020 +15%
    2024$7,629 +0.8%$47,850
    2023$7,570 +3%$47,850
    2022$7,351 -3.5%$47,850
    2021$7,614 -1.2%$47,850
    2020$7,705 $47,850 +15%
    2019$7,705 $41,600
    2017$7,705 +23.9%$41,600
    2016$6,217 +4.5%$41,600
    2015$5,951 -3.1%$41,600
    2014$6,144 --
    2011$6,144 +22%--
    2010$5,035 -0.5%$36,360
    2009$5,060 +2.2%$36,360
    2008$4,949 -38.8%$36,360
    2006$8,084 -3.7%$36,360
    2005$8,393 +27.4%$36,360 +40.4%
    2004$6,589 +4.8%$25,900
    2003$6,285 -1.6%$25,900
    2002$6,385 +107%$25,900 +132.5%
    2000$3,085 $11,140
    Find assessor info on the county website

    Neighborhood: 29414

    Nearby schools

    GreatSchools rating
    Get a cash offer in 3 minutes
    Find out how much your home could sell for in as little as 3 minutes with a no-obligation cash offer.
    Estimated market value
    $2,461,900
    Get a cash offer in 3 minutes
    Find out how much your home could sell for in as little as 3 minutes with a no-obligation cash offer.
    Estimated market value
    $2,461,900