The Very Best of Both Worlds, COMPLETELY renovated estate property nestled on an expansive .8-acre homesite beneath magnificent mature oak trees, exceptional privacy & breathtaking parklike grounds. Every window frames picturesque views, creating a seamless connection between the home’s elevated interiors & serene natural surroundings. Designed for both entertaining & effortless everyday living, this open-concept floor plan showcases wood floors throughout, brand-new SS appliances, custom white cabinetry, a farmhouse sink, pocket doors leading to a beautifully appointed butler’s pantry, coffee or dry bar & an oversized island w breakfast seating. The breakfast room is highlighted by a cathedral ceilings, while tray ceilings add architectural detail to the family room & primary suite. The thoughtfully designed 3-way split bedroom layout offers 4 spacious bedrooms, including a private secondary primary suite ideal for multigenerational living, long-term guests or an additional downstairs living retreat, complete w ensuite bath & private access to the covered front porch.The primary suite is a true sanctuary featuring a spa-inspired bath w marble tile, dual vanities, dual walk-in closets & an oversized walk-in shower filled w natural light. Generously sized secondary bedrooms all include walk-in closets. A flexible sunroom overlooking the backyard provides the perfect setting for a second living area, executive office or tranquil lounge space. Upstairs, an oversized game room & charming dormer reading nook create additional spaces to relax and unwind. Add features include epoxied garage floors, an oversized mudroom and utility room, abundant storage throughout & a thoughtfully positioned third bath ideal for future pool access. Perfectly located w quick access to Highways 121, 114 and 360. Just 9 minutes from DFW International Airport, this exceptional property offers refined living w unmatched convenience. List of Upgrades attached.
Sold
Price Unknown
2335 Los Robles Dr, Grapevine, TX 76051
4beds
3,626sqft
Single Family Residence
Built in 1985
0.77 Acres Lot
$1,031,400 Zestimate®
$--/sqft
$4,061 Estimated rent
Home value
$1,031,400
$980,000 - $1.08M
$4,061/mo
Zestimate® history
Owner options
List your home for rent
$4,061/mo
Rent Zestimate®
Find your next renter with Zillow Rental Manager. Plus, with online applications, you can quickly screen prospective tenants – for free.
$4,061/mo
Rent Zestimate®
Refinance and save
Refinancing to a lower rate could help reduce your monthly payments and save thousands over the life of the loan.
Explore your selling options
Work with a Zillow partner agent
Leverage their expertise and Zillow's premium Showcase listings to get your home seen by more buyers.
Get startedList with your own agent
Get your home in front of millions of buyers by listing it on Zillow.
Learn how to do itSell it yourself
Take full control of how buyers see your home on Zillow by listing For Sale by Owner (FSBO).
List your homeWhat's special
Open-concept floor planWood floors throughoutFarmhouse sinkBreathtaking parklike groundsEpoxied garage floorsDual walk-in closetsCharming dormer reading nook
Zillow last checked:
Listing updated:
Listed by:
Richae Yeats 0477188,
Keller Williams Realty 817-329-8850
Bought with:
Jodi Kerby, 0427628
Coldwell Banker Apex, REALTORS
Source: NTREIS,MLS#: 21279808
Facts & features
Interior
Bedrooms & bathrooms
- Bedrooms: 4
- Bathrooms: 3
- Full bathrooms: 3
Primary bedroom
- Features: Walk-In Closet(s)
- Level: First
- Dimensions: 16 x 14
Primary bedroom
- Features: Ceiling Fan(s), En Suite Bathroom, Sitting Area in Primary, Separate Shower, Walk-In Closet(s)
- Level: First
- Dimensions: 17 x 19
Bedroom
- Features: Ceiling Fan(s), Split Bedrooms, Walk-In Closet(s)
- Level: First
- Dimensions: 12 x 12
Bedroom
- Features: Ceiling Fan(s), Walk-In Closet(s)
- Level: First
- Dimensions: 12 x 12
Primary bathroom
- Features: Built-in Features, Dual Sinks, En Suite Bathroom, Multiple Shower Heads, Solid Surface Counters, Separate Shower, Walk-In Closet(s)
- Level: First
- Dimensions: 1 x 1
Breakfast room nook
- Level: First
- Dimensions: 11 x 13
Great room
- Features: Ceiling Fan(s)
- Level: Second
- Dimensions: 38 x 17
Kitchen
- Features: Breakfast Bar, Built-in Features, Butler's Pantry, Fireplace, Kitchen Island, Pantry, Solid Surface Counters, Walk-In Pantry
- Level: First
- Dimensions: 14 x 14
Kitchen
- Features: Built-in Features, Butler's Pantry, Solid Surface Counters
- Level: First
- Dimensions: 8 x 11
Laundry
- Features: Built-in Features, Solid Surface Counters, Utility Sink
- Level: First
- Dimensions: 10 x 14
Living room
- Features: Fireplace
- Level: First
- Dimensions: 12 x 20
Living room
- Level: First
- Dimensions: 10 x 20
Heating
- Central, Electric
Cooling
- Central Air, Ceiling Fan(s), Electric
Appliances
- Included: Dryer, Dishwasher, Disposal, Ice Maker, Microwave
- Laundry: Washer Hookup, Dryer Hookup, ElectricDryer Hookup, Laundry in Utility Room
Features
- Built-in Features, Cathedral Ceiling(s), Dry Bar, Decorative/Designer Lighting Fixtures, Double Vanity, High Speed Internet, In-Law Floorplan, Kitchen Island, Multiple Master Suites, Open Floorplan, Pantry, Paneling/Wainscoting, Cable TV, Walk-In Closet(s)
- Flooring: Carpet, Ceramic Tile, Engineered Hardwood
- Windows: Skylight(s), Window Coverings
- Has basement: No
- Number of fireplaces: 1
- Fireplace features: Family Room, Free Standing, Glass Doors
Interior area
- Total interior livable area: 3,626 sqft
Property
Parking
- Total spaces: 2
- Parking features: Additional Parking, Concrete, Door-Multi, Driveway, Epoxy Flooring, Garage, Garage Door Opener, Oversized, Garage Faces Side, Storage
- Attached garage spaces: 2
Features
- Levels: One and One Half
- Patio & porch: Deck, Front Porch, Covered
- Exterior features: Private Yard, Rain Gutters
- Pool features: None
- Fencing: Back Yard,Full,Wood
Lot
- Size: 0.77 Acres
- Features: Back Yard, Hardwood Trees, Lawn, Landscaped, Many Trees, Sprinkler System
- Residential vegetation: Grassed, Wooded
Details
- Additional structures: Shed(s), Storage, Workshop
- Parcel number: 01610163
Construction
Type & style
- Home type: SingleFamily
- Architectural style: Traditional,Detached
- Property subtype: Single Family Residence
Materials
- Brick
- Foundation: Slab
- Roof: Composition
Condition
- Year built: 1985
Utilities & green energy
- Sewer: Public Sewer
- Water: Public
- Utilities for property: Sewer Available, Separate Meters, Water Available, Cable Available
Community & HOA
Community
- Features: Curbs, Sidewalks
- Subdivision: Los Robles Estates Add
HOA
- Has HOA: No
Location
- Region: Grapevine
Financial & listing details
- Tax assessed value: $554,489
- Annual tax amount: $8,702
- Date on market: 5/23/2026
- Cumulative days on market: 75 days
- Listing terms: Cash,Conventional,Texas Vet,VA Loan
Price history
| Date | Event | Price |
|---|---|---|
| 8/6/2026 | Sold | -- |
Source: NTREIS #21279808 Report a problem | ||
| 7/15/2026 | Contingent | $1,095,000$302/sqft |
Source: NTREIS #21279808 Report a problem | ||
| 6/16/2026 | Price change | $1,095,000-8.8%$302/sqft |
Source: NTREIS #21279808 Report a problem | ||
| 5/23/2026 | Listed for sale | $1,200,000+200.1%$331/sqft |
Source: NTREIS #21279808 Report a problem | ||
| 12/5/2014 | Sold | -- |
Source: Agent Provided Report a problem | ||
| 11/26/2014 | Pending sale | $399,900$110/sqft |
Source: RE/MAX on MAIN #13036632 Report a problem | ||
| 10/20/2014 | Listed for sale | $399,900$110/sqft |
Source: RE/MAX on MAIN #13036632 Report a problem | ||
Public tax history
| Year | Property taxes | Tax assessment |
|---|---|---|
| 2025 | $1,420 -1.4% | $554,489 |
| 2024 | $1,440 -4.2% | $554,489 -0.4% |
| 2023 | $1,503 | $556,657 +13.8% |
| 2022 | -- | $489,333 +0.7% |
| 2021 | $1,537 +5.5% | $486,149 -0.4% |
| 2020 | $1,457 +5.2% | $488,195 -0.4% |
| 2019 | $1,385 +5% | $490,242 +66.6% |
| 2018 | $1,319 -68.6% | $294,284 -41.5% |
| 2017 | $4,199 +2.5% | $503,224 +11.8% |
| 2016 | $4,095 -13.4% | $450,000 +103.5% |
| 2015 | $4,727 | $221,100 |
| 2014 | $4,727 | $221,100 |
| 2013 | -- | $221,100 +0.7% |
| 2012 | -- | $219,600 +17.1% |
| 2011 | -- | $187,500 -0.2% |
| 2010 | -- | $187,900 -5.4% |
| 2009 | -- | $198,600 |
| 2008 | -- | $198,600 |
| 2007 | -- | $198,600 |
| 2006 | -- | $198,600 |
| 2005 | -- | $198,600 |
| 2004 | -- | $198,600 +41.3% |
| 2003 | -- | $140,600 |
| 2002 | -- | $140,600 |
| 2001 | -- | $140,600 |
| 2000 | -- | $140,600 |
Find assessor info on the county website
Neighborhood: 76051
Nearby homes
- $620,8003 bd2 ba2.1k sqft2405 Los Robles Dr, Grapevine, TX 76051Off Market
- $615,5004 bd3 ba2.7k sqft2309 Los Robles Dr, Grapevine, TX 76051Off Market
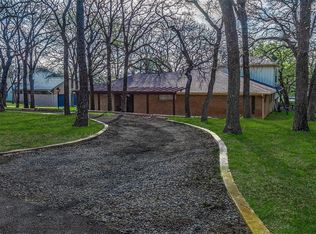
- $736,2004 bd3 ba2.7k sqft2309 Los Robles St, Grapevine, TX 76051Off Market
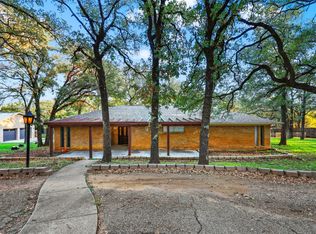
- $645,3003 bd2 ba2.2k sqft2336 Los Robles Dr, Grapevine, TX 76051Off Market

- $--3 bd2 ba2.2k sqft2336 Los Robles St, Grapevine, TX 76051Sold
- $750,0003 bd2 ba1.7k sqft2320 Los Robles Dr, Grapevine, TX 76051For Sale
- $956,8004 bd4 ba3k sqft2215 Los Robles Dr, Grapevine, TX 76051Off Market
- $613,9003 bd2 ba2k sqft2306 Los Robles Dr, Grapevine, TX 76051Off Market
Nearby schools
GreatSchools rating
- 4/10Timberline Elementary SchoolGrades: PK-5Distance: 0.9 mi
- 8/10Cross Timbers Middle SchoolGrades: 6-8Distance: 1.2 mi
- 8/10Grapevine High SchoolGrades: 9-12Distance: 1.1 mi
Schools provided by the listing agent
- Elementary: Timberline
- Middle: Cross Timbers
- High: Grapevine
- District: Grapevine-Colleyville ISD
Source: NTREIS. This data may not be complete. We recommend contacting the local school district to confirm school assignments for this home.
Get a cash offer in 3 minutes
Find out how much your home could sell for in as little as 3 minutes with a no-obligation cash offer.
Estimated market value
$1,031,400
Get a cash offer in 3 minutes
Find out how much your home could sell for in as little as 3 minutes with a no-obligation cash offer.
Estimated market value
$1,031,400
- Texas
- Tarrant County
- Grapevine
- 76051
- 2335 Los Robles Dr
