Skip main navigation
Contingent
  • $219,000

    2335 Merle Cir, Pensacola, FL 32526

    3beds
    1,125sqft
    : 
    Loading
    Get pre-qualified
    Single Family Residence
    Built in 1970
    9,583 Square Feet Lot
    $-- Zestimate®
    $195/sqft
    $-- HOA

    What's special

    All-brick single-story homeGranite countertopsAll-brick exteriorFenced backyardWorking sprinkler systemSpacious open feelEfficient single-story layout
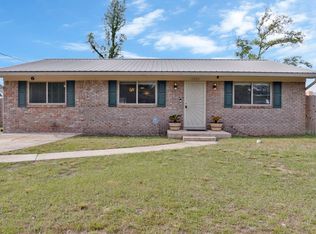
    This all-brick, single-story home offers an impressive combination of major updates, low-maintenance living, and highly functional space. A new architectural shingle roof in 2021, a new 15 SEER heat pump in December 2024, and a water heater replaced in 2021 provide confidence and help minimize near-term maintenance costs. The hip roof design may also contribute to more favorable homeowners insurance rates, a meaningful benefit in this market. Inside, the oversized kitchen and living areas create a spacious open feel that would be great for entertaining. The kitchen stretches 15'4 x 10'2 and has been expanded with a 3x5 island, added cabinetry, granite countertops, and a pantry, giving serious cooks the workspace and storage they need. Stainless steel appliances, a Maytag Commercial washer and dryer, and the installed security system all convey with the home. The primary bathroom has been updated with a walk-in shower. The newer 15 SEER HVAC system, all-brick exterior, and efficient single-story layout help contribute to low monthly operating costs. The seller reports an average power bill of approximately $108 per month on level billing with the local utility provider. Outside, the property continues to stand out with added gutters, a fenced backyard, Zoysia sod in the front yard, and a working sprinkler system. A 23'8 deep by 12-foot carport provides covered parking, and a 24x12 storage building with an attached 7x10 mower bay offers exceptional storage and functionality. Few homes at this price point deliver this combination of updates, space, storage, and low carrying costs.
    55 days
    |
    360
    |
    30
    |

    Likely to sell faster than

    Zillow last checked:

    Listing updated:

    Listed by:

    Matthew Jones 850-805-5510,

    KELLER WILLIAMS REALTY GULF COAST

    Source: PAR,MLS#: 682670MLS Logo

      Facts & features

      Interior

      Bedrooms & bathrooms
      • Bedrooms: 3
      • Bathrooms: 2
      • Full bathrooms: 2
      Primary bedroom
      • Level: First
      • Area: 109.33
      • Dimensions: 10.25 x 10.67
      Bedroom
      • Level: First
      • Area: 108.88
      • Dimensions: 11.17 x 9.75
      Bedroom 1
      • Level: First
      • Area: 102.22
      • Dimensions: 10.67 x 9.58
      Kitchen
      • Level: First
      • Area: 155.89
      • Dimensions: 15.33 x 10.17
      Living room
      • Level: First
      • Area: 234
      • Dimensions: 13 x 18
      Heating
      • Central
      Cooling
      • Central Air, Ceiling Fan(s)
      Appliances
      • Included: Electric Water Heater, Dryer, Washer, Built In Microwave, Dishwasher, Refrigerator
      • Laundry: Inside, W/D Hookups
      Features
      • Baseboards, Ceiling Fan(s), High Speed Internet
      • Flooring: Tile, Carpet
      • Windows: Double Pane Windows, Blinds
      • Has basement: No
      Interior area
      • Total structure area: 1,125
      • Total interior livable area: 1,125 sqft

      Property

      Parking
      • Total spaces: 1
      • Parking features: Carport
      • Carport spaces: 1
      Features
      • Levels: One
      • Stories: 1
      • Exterior features: Rain Gutters
      • Pool features: None
      • Fencing: Back Yard,Chain Link,Privacy
      Lot
      • Size: 9,583 Square Feet
      • Features: Interior Lot, Sprinkler
      Details
      • Additional structures: Yard Building
      • Parcel number: 421s303500000036
      • Zoning description: Res Single

      Construction

      Type & style
      • Home type: SingleFamily
      • Architectural style: Ranch
      • Property subtype: Single Family Residence
      Materials
      • Brick
      • Foundation: Slab
      • Roof: Shingle,Hip
      Condition
      • Resale
      • New construction: No
      • Year built: 1970

      Utilities & green energy

      • Electric: Circuit Breakers, Copper Wiring
      • Sewer: Public Sewer
      • Water: Public
      • Utilities for property: Cable Available
      Green energy
      • Energy efficient items: Insulation

      Community & HOA

      Community
      • Subdivision: Weyland Park
      HOA
      • Has HOA: No
      Location
      • Region: Pensacola

      Financial & listing details

      • Price per square foot: $195/sqft
      • Tax assessed value: $179,969
      • Annual tax amount: $125
      • Price range: $219K - $219K
      • Date on market: 5/15/2026
      • Cumulative days on market: 56 days

        Estimated market value

        Not available

        Estimated sales range

        Not available

        Not available

        Price history

        DateEventPrice
        7/2/2026Contingent$219,000$195/sqft
        Source: PAR #682670 Report a problem
        5/15/2026Listed for sale$219,000+18.4%$195/sqft
        Source: PAR #682670 Report a problem
        7/30/2021Sold$185,000+8.9%$164/sqft
        Source: PAR #591813 Report a problem
        6/24/2021Listed for sale$169,900+97.6%$151/sqft
        Source: PAR #591813 Report a problem
        5/20/2005Sold$86,000+36.7%$76/sqft
        Source: Public Record Report a problem
        10/10/1996Sold$62,900$56/sqft
        Source: Public Record Report a problem

        Public tax history

        YearProperty taxesTax assessment
        2024$125 $179,969 +3.5%
        2023$125 $173,925 +19.5%
        2022$125 -91.2%$145,510 +55.7%
        2021$1,419 $93,444

        Find assessor info on the county website

        Monthly payment

        Est. payment

        Payment breakdown

        Explore the cost of this home by adjusting the details. Changes won't be saved.
        All calculations are estimates and provided by Zillow, Inc. for informational purposes only. Actual amounts may vary.
        HOA fees may include property taxes on listings classified as Co-Ops. Contact the listing agent and/or owner for fee details.
        Mortgage interest rates are dependent on a number of factors, including credit score, down payment, and repayment length. Interest rate data provided by Zillow Group Marketplace, Inc. as of 1/1/1970 from various mortgage lenders with which we have lead or other similar arrangements; the Estimated Payment is an average of those rates.
        See how much you could borrow to make a competitive offer.

        Climate risks

        Neighborhood: 32526

        Getting around

        38 / 100
        Car-Dependent
        22 / 100
        Minimal Transit
        46 / 100
        Somewhat Bikeable

        Nearby schools

        GreatSchools rating
        Schools provided by the listing agent
        • Elementary: Longleaf
        • Middle: BELLVIEW
        • High: Pine Forest

        Source: PAR. This data may not be complete. We recommend contacting the local school district to confirm school assignments for this home.

        A local agent can set up tours, give advice and negotiate with sellers.

        A local lender can help you make sure your offer is ready when you are.

        Browse local experts

        Similar homes

        Skip to the end of the carouselSkip to the beginning of the carousel