Skip main navigation
Sold for $1,015,000
  • $1,015,000

    2335 Messenger Cir, Safety Harbor, FL 34695

    4beds
    3,578sqft
    Single Family Residence
    Built in 2004
    9,771 Square Feet Lot
    $1,023,300 Zestimate®
    $284/sqft
    $6,017 Estimated rent

    Home value

    $1,023,300

    $972,000 - $1.07M

    $6,017/mo

    Zestimate® history
    Loading
    Loading...

    Owner options

    List your home for rent

    $6,017/mo

    Rent Zestimate®

    Find your next renter with Zillow Rental Manager. Plus, with online applications, you can quickly screen prospective tenants – for free.

    Learn more

    $6,017/mo

    Rent Zestimate®

    Refinance and save

    $7,069/mo

    Est. payment

    Refinancing to a lower rate could help reduce your monthly payments and save thousands over the life of the loan.

    See today's rates

    $7,069/mo

    Est. payment

    Explore your selling options

    Work with a Zillow partner agent

    Leverage their expertise and Zillow's premium Showcase listings to get your home seen by more buyers.

    Get started

    List with your own agent

    Get your home in front of millions of buyers by listing it on Zillow.

    Learn how to do it

    Sell it yourself

    Take full control of how buyers see your home on Zillow by listing For Sale by Owner (FSBO).

    List your home

    What's special

    Private poolCrown moldingDesigner chandelierStone countersLots of natural lightQuartz countertopsCustom kitchen
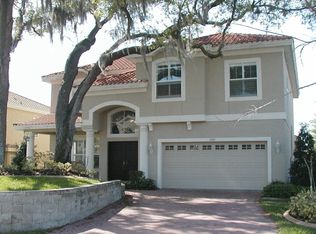
    A luxury style home with 3,578 sq. ft. of living space, 4 bedrooms, 3.5 baths, office/den, loft, HUGE Bonus/Media room, oversized 3-car tandem garage and a private pool with spa. Located in the gated community of Cypress Knoll in Safety Harbor. As you step into this home, you will immediately be captivated by its impeccable craftsmanship and attention to detail. No expense has been spared in creating an environment that exudes elegance and sophistication. You will notice the foyer with 20 feet soaring ceilings with upgraded double entry doors and the luxury vinyl plank flooring that flows throughout the entire house. In between the office and kitchen areas there is a formal dining room with a designer chandelier and plenty of room to host your dinner parties. The custom kitchen was designed with every detail in mind to host your next gathering: porcelain subway-style backsplash, quartz countertops, substantial kitchen island with seating space and wine fridge, 42” wood cabinets with under-mount lighting, crown molding, and many custom features including: knife/cutlery block drawers, condiment rack & drawers, custom-built pantry with pull out shelving, deep drawers for pans and dishware, and so much more! Custom woodwork was done to highlight the columns encompassing the kitchen island and the elite appliances package completes this fantastic kitchen. A generous family room is at the heart of the home with transom windows for lots of natural light, a large chandelier, and designer-style wallpaper. There is an updated half bathroom off the kitchen with a door to the pool for the convenience of your guests. The Master bedroom is large enough to accommodate any size of furniture and it has access to the pool through the sliding glass doors. The Master’s En-Suite features separate vanities, walk-in shower, garden tub, separate toilet room, linen closet, and a large walk-in closet. A true focal point is the staircase: designed with Mahogany bannisters and iron balusters. Upstairs features 2 sizable bedrooms on one side, a loft area in between the bedrooms currently being used as a reading area, and a Jack-and-Jill bathroom with dual vanities and linen closet. On the opposite side, the HUGE Bonus/Media room - wired for surround sound and it features a wet bar complete with a mini fridge. Another full bathroom, 4th bedroom and linen closet completes the second floor of this exquisite home. Relax in the tranquil patio setting: fully screened-in, pool with spa, pavers all around and an updated outdoor kitchen equipped with stone counters, gas grill & a “Big Green Egg” that are all included for your next BBQ!!! This corner lot home is surrounded by manicured landscaping with drip irrigation and smart sprinkler systems. Located near to the Gulf of Mexico beaches and the many amenities of nearby Downtown Safety Harbor, Tampa, St. Petersburg, and Clearwater. This beauty is truly one-of-a-kind!!! Don't delay and make your appointment today!

    Zillow last checked:

    Listing updated:

    Listed by:

    Ximena Recupero LLC 727-512-5861,

    FUTURE HOME REALTY INC 813-855-4982

    Bought with:

    Kirk Budd, 567319

    KELLER WILLIAMS REALTY- PALM H

    Source: Stellar MLS,MLS#: U8214995MLS LogoOriginating MLS: Pinellas Suncoast

    Facts & features

    Interior

    Bedrooms & bathrooms
    • Bedrooms: 4
    • Bathrooms: 4
    • Full bathrooms: 3
    • 1/2 bathrooms: 1
    Rooms
    • Room types: Den/Library/Office, Loft, Media Room
    Primary bedroom
    • Features: Walk-In Closet(s)
    • Level: First
    • Dimensions: 15x18
    Bedroom 2
    • Features: Built-in Closet
    • Level: Second
    • Dimensions: 14x15
    Bedroom 3
    • Features: Built-in Closet
    • Level: Second
    • Dimensions: 14x17
    Bedroom 4
    • Features: Jack & Jill Bathroom, Walk-In Closet(s)
    • Level: Second
    • Dimensions: 12x12
    Dining room
    • Level: First
    • Dimensions: 14x12
    Kitchen
    • Features: Kitchen Island, Pantry, Stone Counters
    • Level: First
    • Dimensions: 14x17
    Living room
    • Level: First
    • Dimensions: 18x24
    Media room
    • Features: Wet Bar
    • Level: Second
    • Dimensions: 20x21
    Office
    • Level: First
    • Dimensions: 14x11
    Heating
    • Central
    Cooling
    • Central Air
    Appliances
    • Included: Bar Fridge, Oven, Convection Oven, Cooktop, Dishwasher, Microwave, Range Hood, Refrigerator, Wine Refrigerator
    • Laundry: Inside, Laundry Room
    Features
    • Built-in Features, Crown Molding, Eating Space In Kitchen, High Ceilings, Kitchen/Family Room Combo, Primary Bedroom Main Floor, Open Floorplan, Solid Wood Cabinets, Split Bedroom, Stone Counters, Thermostat, Vaulted Ceiling(s), Walk-In Closet(s), Wet Bar
    • Flooring: Vinyl
    • Doors: Outdoor Grill, Outdoor Kitchen, Sliding Doors
    • Windows: Blinds, Drapes, Rods, Shades, Tinted Windows, Window Treatments
    • Has fireplace: No
    • Common walls with other units/homes: Corner Unit
    Interior area
    • Total structure area: 4,610
    • Total interior livable area: 3,578 sqft

    Property

    Parking
    • Total spaces: 3
    • Parking features: Driveway, Garage Door Opener, Tandem
    • Attached garage spaces: 3
    • Has uncovered spaces: Yes
    • Details: Garage Dimensions: 20x21
    Features
    • Levels: Two
    • Stories: 2
    • Patio & porch: Patio, Rear Porch, Screened
    • Exterior features: Irrigation System, Lighting, Outdoor Grill, Outdoor Kitchen, Sidewalk, Sprinkler Metered
    • Has private pool: Yes
    • Pool features: In Ground, Lighting, Screen Enclosure
    • Has spa: Yes
    • Spa features: Heated, In Ground, Swim Spa
    Lot
    • Size: 9,771 Square Feet
    • Dimensions: 75 x 120
    • Features: Corner Lot, Landscaped, Street Dead-End
    • Residential vegetation: Trees/Landscaped
    Details
    • Parcel number: 332816202270000280
    • Special conditions: None

    Construction

    Type & style
    • Home type: SingleFamily
    • Architectural style: Coastal,Contemporary
    • Property subtype: Single Family Residence
    Materials
    • Block, Stucco
    • Foundation: Slab
    • Roof: Concrete,Tile
    Condition
    • New construction: No
    • Year built: 2004

    Utilities & green energy

    • Sewer: Public Sewer
    • Water: Public
    • Utilities for property: Public
    Green energy
    • Construction elements: Conserving Methods
    • Water conservation: Drip Irrigation

    Community & HOA

    Community
    • Features: Buyer Approval Required, Deed Restrictions, Gated Community - No Guard, Sidewalks
    • Security: Gated Community, Security System
    • Pet fee: $0 monthly
    • Subdivision: CYPRESS KNOLL
    HOA
    • Has HOA: Yes
    • Amenities included: Gated
    • Services included: Maintenance Grounds, Other, Private Road
    • HOA fee: $142 monthly
    • HOA name: Jessica Smith, Frankly Coastal Property Management
    • HOA phone: 727-799-0031
    Location
    • Region: Safety Harbor

    Financial & listing details

    • Price per square foot: $284/sqft
    • Tax assessed value: $889,788
    • Annual tax amount: $8,264
    • Date on market: 10/6/2023
    • Cumulative days on market: 3 days
    • Listing terms: Cash,Conventional
    • Ownership: Fee Simple
    • Total actual rent: 0
    • Road surface type: Paved, Asphalt

    Price history

    DateEventPrice
    11/13/2023Sold$1,015,000+2.5%$284/sqft
    Source: Stellar MLS #U8214995 Report a problem
    10/10/2023Pending sale$989,900$277/sqft
    Source: Stellar MLS #U8214995 Report a problem
    10/6/2023Listed for sale$989,900+90.4%$277/sqft
    Source: Stellar MLS #U8214995 Report a problem
    4/11/2019Sold$520,000-1.7%$145/sqft
    Source: Public Record Report a problem
    2/11/2019Pending sale$529,000$148/sqft
    Source: Coldwell Banker Residential Real Estate - St Petersburg Central #U8032318 Report a problem
    1/28/2019Listed for sale$529,000-0.2%$148/sqft
    Source: COLDWELL BANKER RESIDENTIAL #U8032318 Report a problem
    8/31/2018Listing removed$530,000$148/sqft
    Source: Owner Report a problem
    6/2/2018Price change$530,000-1.8%$148/sqft
    Source: Owner Report a problem
    5/17/2018Price change$539,500-1.9%$151/sqft
    Source: RE/MAX ACTION FIRST OF FLORIDA #U7833551 Report a problem
    11/10/2017Listed for sale$549,900$154/sqft
    Source: Belleair #U7833551 Report a problem
    11/7/2017Pending sale$549,900$154/sqft
    Source: Belleair #U7833551 Report a problem
    9/30/2017Listed for sale$549,900-4.3%$154/sqft
    Source: Belleair #U7833551 Report a problem
    8/16/2016Listing removed$574,900$161/sqft
    Source: REALTY CONCEPTS OF PINELLAS #U7769910 Report a problem
    6/17/2016Price change$574,9000%$161/sqft
    Source: REALTY CONCEPTS OF PINELLAS #U7769910 Report a problem
    3/10/2016Listed for sale$575,000+16.2%$161/sqft
    Source: REALTY CONCEPTS OF PINELLAS #U7769910 Report a problem
    10/25/2012Listing removed$495,000$138/sqft
    Source: Coldwell Banker Residential Real Estate - St Petersburg Central #U7549503 Report a problem
    6/5/2012Listed for sale$495,000+11%$138/sqft
    Source: Coldwell Banker Residential #U7549503 Report a problem
    10/22/2004Sold$445,900$125/sqft
    Source: Public Record Report a problem

    Public tax history

    YearProperty taxesTax assessment
    2024$8,824 +4.1%$560,131 +5.6%
    2023$8,478 +2.6%$530,318 +3%
    2022$8,264 -1.6%$514,872 +3%
    2021$8,398 +0.1%$499,876 +1.4%
    2020$8,392 +37.9%$492,974 +34.8%
    2019$6,084 $365,688 +1.9%
    2018$6,084 +1.3%$358,869 +2.1%
    2017$6,009 +1.4%$351,488 +2.1%
    2016$5,926 -2.1%$344,259 +0.7%
    2015$6,050 +0.5%$341,866 +0.8%
    2014$6,023 +2%$339,153 +1.5%
    2013$5,905 +3.7%$334,141 +1.7%
    2012$5,697 $328,556 -3.4%
    2011-- $339,966 +0.4%
    2010-- $338,542 -22.5%
    2009-- $436,766 +6.4%
    2008$6,840 $410,502 +3%
    2007-- $398,546 +5.6%
    2005-- $377,500 +222.6%
    2004$2,335 +151.7%$117,000 +156%
    2003$928 $45,700
    Find assessor info on the county website

    Neighborhood: 34695

    Nearby schools

    GreatSchools rating
    Schools provided by the listing agent
    • Elementary: Safety Harbor Elementary-PN
    • Middle: Safety Harbor Middle-PN
    • High: Countryside High-PN

    Source: Stellar MLS. This data may not be complete. We recommend contacting the local school district to confirm school assignments for this home.

    Get a cash offer in 3 minutes
    Find out how much your home could sell for in as little as 3 minutes with a no-obligation cash offer.
    Estimated market value
    $1,023,300
    Get a cash offer in 3 minutes
    Find out how much your home could sell for in as little as 3 minutes with a no-obligation cash offer.
    Estimated market value
    $1,023,300