Skip main navigation
Pending
  • $179,900

    2335 N Johnston Avenue, Springfield, MO 65803

    3beds
    995sqft
    : 
    Loading
    Get pre-qualified
    Single Family Residence
    Built in 1916
    9,583 Square Feet Lot
    $180,300 Zestimate®
    $181/sqft
    $-- HOA

    What's special

    Large private backyardGranite countertopsPrivate retreatCharming covered front porchModern finishesNew roofSpacious primary suite
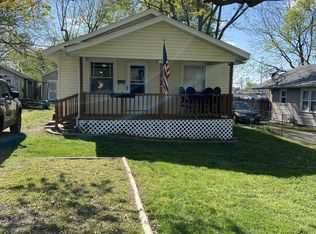
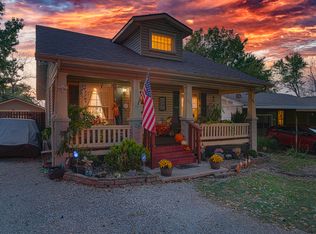
    Welcome to this darling, completely remodeled home nestled on a quiet street! Featuring 3 bedrooms and 2 full bathrooms, this home has been thoughtfully renovated from top to bottom. Major updates include a new roof, gutters, siding, fascia, soffit, windows, electrical, plumbing, drywall, paint, flooring, cabinetry, and more--offering peace of mind and modern style throughout. Start your mornings or unwind in the evenings on the charming covered front porch before stepping inside to discover a light, bright, and open floor plan that's perfect for everyday living and entertaining. The beautifully updated kitchen features stainless steel appliances, granite countertops, tile backsplash, and modern finishes that are sure to impress. The spacious primary suite offers a private retreat with its own en-suite bathroom and walk-in shower. Two additional bedrooms are generously sized, well-appointed, and filled with natural light. Step outside to enjoy the large, private backyard--an ideal space for hosting gatherings, relaxing, or creating your own outdoor oasis. Don't miss your opportunity to make this beautifully remodeled home your home sweet home!
    35 days
    |
    98
    |
    3
    |

    Zillow last checked:

    Listing updated:

    Listed by:

    Renea Frizzell 417-773-6063,

    Home Sweet Home Realty & Associates, LLC

    Source: SOMOMLS as distributed by MLS GRID,MLS#: 60325928MLS Logo

      Facts & features

      Interior

      Bedrooms & bathrooms
      • Bedrooms: 3
      • Bathrooms: 2
      • Full bathrooms: 2
      Heating
      • Forced Air, Central, Other - See Remarks
      Cooling
      • Central Air, Ceiling Fan(s)
      Appliances
      • Included: Dishwasher, Free-Standing Electric Oven, Microwave
      • Laundry: Main Level
      Features
      • Flooring: Carpet
      • Basement: Unfinished,Partial
      • Has fireplace: No
      Interior area
      • Total structure area: 1,431
      • Total interior livable area: 995 sqft
      • Finished area above ground: 995
      • Finished area below ground: 0

      Property

      Parking
      • Parking features: Driveway
      • Has uncovered spaces: Yes
      Features
      • Levels: One
      • Stories: 1
      • Patio & porch: Covered
      Lot
      • Size: 9,583 Square Feet
      Details
      • Parcel number: 1311203018

      Construction

      Type & style
      • Home type: SingleFamily
      • Property subtype: Single Family Residence
      Materials
      • Vinyl Siding
      Condition
      • Year built: 1916

      Utilities & green energy

      • Sewer: Public Sewer
      • Water: Public

      Community & HOA

      Community
      • Subdivision: Greene-Not in List
      Location
      • Region: Springfield

      Financial & listing details

      • Price per square foot: $181/sqft
      • Tax assessed value: $41,900
      • Annual tax amount: $396
      • Date on market: 6/10/2026
      • Listing terms: Cash,VA Loan,FHA,Conventional

        Estimated market value

        $180,300

        $171,000 - $189,000

        $1,228/mo

        Price history

        DateEventPrice
        6/12/2026Pending sale$179,900$181/sqft
        Source: SOMOMLS as distributed by MLS GRID #60325928 Report a problem
        6/10/2026Listed for sale$179,900+260.5%$181/sqft
        Source: SOMOMLS as distributed by MLS GRID #60325928 Report a problem
        9/19/2017Listing removed$49,900$50/sqft
        Source: Murney Associates, Realtors #60082601 Report a problem
        6/25/2017Listed for sale$49,900+66.9%$50/sqft
        Source: Murney Associates, Realtors #60082601 Report a problem
        1/23/2015Sold--
        Source: Agent Provided Report a problem
        12/12/2014Price change$29,900-11.8%$30/sqft
        Source: Shamrock Realty, Inc. #60009736 Report a problem
        11/7/2014Price change$33,900-10.8%$34/sqft
        Source: Shamrock Realty, Inc. #60009736 Report a problem
        9/24/2014Listed for sale$38,000$38/sqft
        Source: Shamrock Realty, Inc. #60009736 Report a problem

        Public tax history

        YearProperty taxesTax assessment
        2025$397 -95.3%$7,960 -7%
        2024$8,458 +2.4%$8,560
        2023$8,258 +321.8%$8,560 +3.3%
        2022$1,958 +242.6%$8,290
        2021$571 +20.7%$8,290
        2020$473 +11.1%$8,290 +7.9%
        2018$426 +1.5%$7,680 +0.3%
        2017$420 $7,660
        2016$420 $7,660
        2015$420 +0.9%$7,660 +4.6%
        2014$416 $7,320 -3.6%
        2012-- $7,590
        2011-- $7,590 -2.7%
        2010-- $7,800 +18%
        2006$269 $6,610
        2005$269 +3.4%$6,610 +15.2%
        2004$260 +0.4%$5,740
        2003$259 +1.5%$5,740
        2002$255 +10.1%$5,740
        2001$232 $5,740
        Find assessor info on the county website

        Monthly payment

        Est. payment

        Payment breakdown

        Explore the cost of this home by adjusting the details. Changes won't be saved.
        All calculations are estimates and provided by Zillow, Inc. for informational purposes only. Actual amounts may vary.
        HOA fees may include property taxes on listings classified as Co-Ops. Contact the listing agent and/or owner for fee details.
        Mortgage interest rates are dependent on a number of factors, including credit score, down payment, and repayment length. Interest rate data provided by Zillow Group Marketplace, Inc. as of 1/1/1970 from various mortgage lenders with which we have lead or other similar arrangements; the Estimated Payment is an average of those rates.
        See how much you could borrow to make a competitive offer.

        Climate risks

        Neighborhood: Woodland Heights

        Getting around

        75 / 100
        Very Walkable
        56 / 100
        Bikeable

        Nearby schools

        GreatSchools rating
        Schools provided by the listing agent
        • Elementary: SGF-Bowerman
        • Middle: SGF-Reed
        • High: SGF-Hillcrest

        Source: SOMOMLS as distributed by MLS GRID. This data may not be complete. We recommend contacting the local school district to confirm school assignments for this home.

        A local agent can set up tours, give advice and negotiate with sellers.

        Browse local experts

        Similar homes