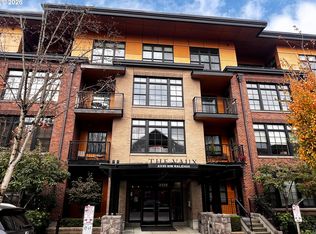
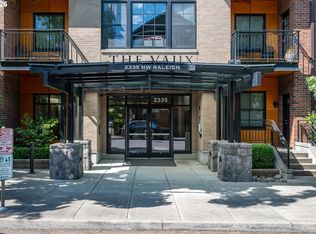
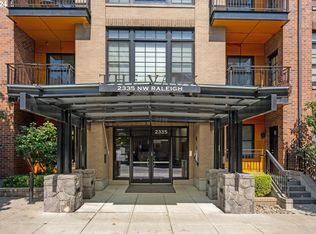
Tranquil urban oasis at The Vaux Condominium tucked in Portland's esteemed and vibrant Northwest neighborhood. The four story building reflects modern architectural design and refined living. Thoughtful contemporary luxury and timeless character. Featuring high ceilings, southern exposure, and treed and West Hills views. Bathed in abundant light and airy volume the inviting open floor plan offers living, dining, and well appointed kitchen creating an effortless flow throughout. A French door opens to a charming coveredl private balcony/deck with wrought iron, an extension of the living space. The rare impeccable, lightly lived-in, residence features a spacious primary bedroom with walk-in closet, bathroom, and in-unit laundry. Showcasing warm Rosewood floors and large wood encased paned double hung windows. The idyllic Vaux village provides a magical landscaped courtyard with seating, lush plantings, treed canopy's, water features, and meandering pathways encouraging outdoor enjoyment and quiet moments immersed in nature. Outside the comfort and convenience of this urban sanctuary find the high energy of a NW historical neighborhood. The residence includes secure deeded parking, two deeded storage units, with EV charging and bicycle storage in the garage. Minutes to public transportation, New Seasons Market, premier boutiques, cafes and restaurants, Washington Park, Japanese Gardens, Arboretum, and miles of Forest Park trails. Convenient to city center, OHSU, I-5, Hwy 26 and the high tech corridor and Nike WHQ.
Sold
$389,000
2335 NW Raleigh St Unit A323, Portland, OR 97210
1beds
808sqft
Residential, Condominium
Built in 2006
-- sqft lot
$-- Zestimate®
$481/sqft
$2,052 Estimated rent
Home value
Not available
Estimated sales range
Not available
$2,052/mo
Zestimate® history
Owner options
List your home for rent
$2,052/mo
Rent Zestimate®
Find your next renter with Zillow Rental Manager. Plus, with online applications, you can quickly screen prospective tenants – for free.
$2,052/mo
Rent Zestimate®
Refinance and save
$3,121/mo
Est. payment
Refinancing to a lower rate could help reduce your monthly payments and save thousands over the life of the loan.
$3,121/mo
Est. payment
Explore your selling options
Work with a Zillow partner agent
Leverage their expertise and Zillow's premium Showcase listings to get your home seen by more buyers.
Get startedList with your own agent
Get your home in front of millions of buyers by listing it on Zillow.
Learn how to do itSell it yourself
Take full control of how buyers see your home on Zillow by listing For Sale by Owner (FSBO).
List your homeWhat's special
Zillow last checked:
Listing updated:
Listed by:
Jan Carlson 503-267-3278,
Windermere Realty Trust
Bought with:
Rene' Susak, 200309216
Windermere Realty Trust
Source: RMLS (OR),MLS#: 457838696
Facts & features
Interior
Bedrooms & bathrooms
- Bedrooms: 1
- Bathrooms: 1
- Full bathrooms: 1
- Main level bathrooms: 1
Rooms
- Room types: Dining Room, Family Room, Kitchen, Living Room, Primary Bedroom
Primary bedroom
- Features: High Ceilings, Walkin Closet, Wallto Wall Carpet
- Level: Main
Dining room
- Features: Living Room Dining Room Combo, High Ceilings, Wood Floors
- Level: Main
Kitchen
- Features: Dishwasher, Disposal, Eat Bar, Great Room, Microwave, Free Standing Range, Free Standing Refrigerator, Granite, Wood Floors
- Level: Main
Living room
- Features: Balcony, French Doors, Living Room Dining Room Combo, High Ceilings, Wood Floors
- Level: Main
Heating
- Forced Air
Cooling
- Central Air
Appliances
- Included: Dishwasher, Disposal, Free-Standing Range, Free-Standing Refrigerator, Microwave, Plumbed For Ice Maker, Stainless Steel Appliance(s), Washer/Dryer, Gas Water Heater
Features
- Granite, High Ceilings, Living Room Dining Room Combo, Eat Bar, Great Room, Balcony, Walk-In Closet(s)
- Flooring: Tile, Wall to Wall Carpet, Wood
- Doors: French Doors
- Windows: Double Pane Windows, Wood Frames
Interior area
- Total structure area: 808
- Total interior livable area: 808 sqft
Property
Parking
- Total spaces: 1
- Parking features: Deeded, Secured, Condo Garage (Deeded), Attached
- Attached garage spaces: 1
Accessibility
- Accessibility features: Accessible Entrance, Main Floor Bedroom Bath, One Level, Accessibility
Features
- Stories: 1
- Entry location: Upper Floor
- Patio & porch: Deck
- Exterior features: Balcony
- Has view: Yes
- View description: Territorial, Trees/Woods
Lot
- Features: Commons, Gated, Level
Details
- Parcel number: R592992
Construction
Type & style
- Home type: Condo
- Architectural style: Contemporary
- Property subtype: Residential, Condominium
Materials
- Brick, Other
- Foundation: Concrete Perimeter
Condition
- Approximately
- New construction: No
- Year built: 2006
Utilities & green energy
- Gas: Gas
- Sewer: Public Sewer
- Water: Public
Community & HOA
Community
- Features: Condo Elevator
- Security: Entry, Fire Sprinkler System, Intercom Entry, Security Gate
- Subdivision: Northwest District
HOA
- Has HOA: Yes
- Amenities included: Commons, Gas, Maintenance Grounds, Management, Sewer, Trash, Water
- HOA fee: $584 monthly
Location
- Region: Portland
Financial & listing details
- Price per square foot: $481/sqft
- Tax assessed value: $336,530
- Annual tax amount: $6,203
- Date on market: 9/25/2026
- Listing terms: Cash,Conventional
- Road surface type: Paved
Price history
| Date | Event | Price |
|---|---|---|
| 10/26/2026 | Sold | $389,000+1%$481/sqft |
Source:  RMLS (OR) #457838696 Report a problem | ||
| 9/25/2026 | Pending sale | $385,000+28.3%$476/sqft |
Source: RMLS (OR) #457838696 Report a problem | ||
| 7/30/2009 | Sold | $300,000+5%$371/sqft |
Source: Public Record Report a problem | ||
| 12/20/2006 | Sold | $285,600$353/sqft |
Source: Public Record Report a problem | ||
Public tax history
| Year | Property taxes | Tax assessment |
|---|---|---|
| 2025 | $6,203 +2.9% | $280,510 +3% |
| 2024 | $6,031 +1.3% | $272,340 +3% |
| 2023 | $5,953 -5.9% | $264,410 +3% |
| 2022 | $6,329 +0.9% | $256,710 +3% |
| 2021 | $6,270 +7.2% | $249,240 +3% |
| 2020 | $5,850 -1.4% | $241,990 +3% |
| 2019 | $5,933 | $234,950 +3% |
| 2018 | $5,933 +3.8% | $228,110 +3% |
| 2017 | $5,714 +12.8% | $221,470 +3% |
| 2016 | $5,064 | $215,020 +3% |
| 2015 | $5,064 +3% | $208,760 +3% |
| 2014 | $4,917 +27.7% | $202,680 +3% |
| 2013 | $3,849 +16.2% | $196,780 +3% |
| 2012 | $3,311 -3.3% | $191,050 +3% |
| 2011 | $3,423 -11.6% | $185,490 +3% |
| 2010 | $3,872 +1.7% | $180,090 +3% |
| 2009 | $3,809 +5.9% | $174,850 +3% |
| 2008 | $3,596 +0.2% | $169,760 +3% |
| 2007 | $3,589 | $164,820 |
Find assessor info on the county website
Neighborhood: Northwest
Nearby homes
- $385,0001 bd1 ba811 sqft2335 NW Raleigh St UNIT A233, Portland, OR 97210Sold
- $382,0001 bd1 ba819 sqft2335 NW Raleigh St UNIT A317, Portland, OR 97210Sold
- $350,0001 bd1 ba826 sqft2335 NW Raleigh St UNIT 311, Portland, OR 97210Sold
- $299,000-- bd1 ba700 sqft2335 NW Raleigh St UNIT 129, Portland, OR 97210For Sale

- $360,0001 bd1 ba826 sqft2335 NW Raleigh St, Portland, OR 97210Sold
- $343,2001 bd1 ba809 sqft2335 NW Raleigh St UNIT 331, Portland, OR 97210Off Market
- $337,900-- bd-- ba-- sqftNW Raleigh St, Portland, OR 97210Off Market
- $330,7001 bd1 ba811 sqft2350 NW Savier St #B226, Portland, OR 97210Off Market
Nearby schools
GreatSchools rating
- 5/10Chapman Elementary SchoolGrades: K-5Distance: 0.3 mi
- 6/10West Sylvan Middle SchoolGrades: 6-8Distance: 3.7 mi
- 8/10Lincoln High SchoolGrades: 9-12Distance: 1.1 mi
Schools provided by the listing agent
- Elementary: Chapman
- Middle: West Sylvan
- High: Lincoln
Source: RMLS (OR). This data may not be complete. We recommend contacting the local school district to confirm school assignments for this home.


Get pre-qualified for a loan
At Zillow Home Loans, we can pre-qualify you in as little as 5 minutes with no impact to your credit score.An equal housing lender. NMLS #10287.
- Oregon
- Multnomah County
- Portland
- 97210
- Northwest
- 2335 NW Raleigh St Unit A323
