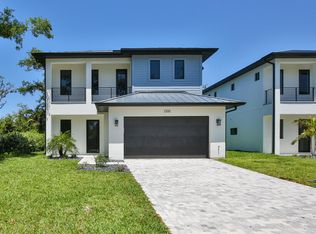
PRICED TO SELL WITH A $100K DEDUCTION !!! LOCATION !!! LOCATION !!! LOCATION !!! NEW CONSTRUCTION HOME(2025) !!! Trade the cold winters for the sunshine state and step into a modern Florida luxury home. This stunning two-story contemporary home offers 4 spacious bedrooms and 4.5 beautifully designed bathrooms and is located in the heart of Sarasota. As you walk through the front door you see a clear view to your 9ft sliding glass doors in the rear of the home with an inviting heated pool and spa waiting for you. Built with solid block construction, hurricane-impact windows, and located outside of a flood zone, this home provides the security and confidence today’s Florida buyers value. Inside, 10-foot ceilings on both levels and a dramatic 20-foot double-volume living space create an open, light-filled atmosphere. Luxury vinyl flooring flows throughout, complemented by elegant porcelain-tiled bathrooms. Striking granite countertops enhance the kitchen and every bath, blending beauty with everyday functionality. The flexible layout features two luxurious primary suites, one on each floor—ideal for guests, multigenerational living, or working from home. Every bedroom includes a private en suite bath, offering exceptional comfort and privacy. Outdoors, enjoy your own Florida retreat with a sparkling saltwater pool, perfect for relaxing, entertaining, or simply soaking up the year-round sunshine and completely controlled through an application on your phone. This home is also zoned for top-rated schools and close to premier private schools. Shopping, healthcare, downtown dining, galleries, theaters, and cultural attractions are all easily accessible. Conveniently located near route 41 this serene location will have a relaxing effect on you after any stressful day at work. The backyard is just waiting for you to fire up the grill on your patio and start the entertaining. If golf is your game you are 15-20 mins from numerous courses. When you want to bring out the bikes be ready to conquer The Legacy Trail and its 18.5 miles of beautiful scenery that extends from Sarasota to the historic Venice Train Depot and Venetian Waterway Park. You are just 10-15 mins from just about any type of cuisine you can name along with any retail shop you desire. The location really speaks for itself with a short drive to best beaches in the world in the Siesta Key area. From golf to the mall you can have access to it all! Call today and don't let this one get away!!!
Sold for $1,300,000
Zillow last checked:
Listing updated:
Bought with:
Ilona Davidovich, 3300050
CHIC PROPERTIES II LLC
Source: Stellar MLS,MLS#: TB8460071 Originating MLS: Suncoast Tampa
Originating MLS: Suncoast Tampa
Price history
| Date | Event | Price |
|---|---|---|
| 3/27/2026 | Sold | $1,300,000-7.1%$400/sqft |
Source:  Stellar MLS #TB8460071 Report a problem Stellar MLS #TB8460071 Report a problem | ||
| 3/3/2026 | Pending sale | $1,400,000$431/sqft |
Source: Stellar MLS #TB8460071 Report a problem | ||
| 2/2/2026 | Price change | $1,400,000-6.7%$431/sqft |
Source: Stellar MLS #TB8460071 Report a problem | ||
| 1/4/2026 | Listed for sale | $1,500,000-2.2%$462/sqft |
Source: Stellar MLS #TB8460071 Report a problem | ||
| 12/15/2025 | Listing removed | $1,534,000$472/sqft |
Source: Stellar MLS #A4652449 Report a problem | ||
| 11/14/2025 | Price change | $1,534,000-0.6%$472/sqft |
Source: Stellar MLS #A4652449 Report a problem | ||
| 10/23/2025 | Price change | $1,544,000-1.3%$475/sqft |
Source: Stellar MLS #A4652449 Report a problem | ||
| 10/10/2025 | Price change | $1,564,000-1.6%$481/sqft |
Source: Stellar MLS #A4652449 Report a problem | ||
| 9/1/2025 | Price change | $1,589,000-0.6%$489/sqft |
Source: Stellar MLS #A4652449 Report a problem | ||
| 5/16/2025 | Listing removed | $10,000$3/sqft |
Source: Zillow Rentals Report a problem | ||
| 5/14/2025 | Listed for sale | $1,599,000+481.5%$492/sqft |
Source: Stellar MLS #A4652449 Report a problem | ||
| 4/11/2025 | Listed for rent | $10,000$3/sqft |
Source: Zillow Rentals Report a problem | ||
| 8/2/2023 | Sold | $275,000-21.4%$85/sqft |
Source: Public Record Report a problem | ||
| 1/7/2023 | Listing removed | -- |
Source: Stellar MLS #A4541387 Report a problem | ||
| 7/13/2022 | Listed for sale | $350,000+40%$108/sqft |
Source: Stellar MLS #A4541387 Report a problem | ||
| 6/1/2021 | Listing removed | -- |
Source: Stellar MLS #A4491791 Report a problem | ||
| 4/29/2021 | Listed for sale | $250,000$77/sqft |
Source: Stellar MLS #A4491791 Report a problem | ||

Get a cash offer in 3 minutes
Find out how much your home could sell for in as little as 3 minutes with a no-obligation cash offer.
Estimated market value
$1,288,300
