Introducing a stunning home in a lovely neighborhood that is literally steps from amazing shops and restaurants in the heart of Oak Grove and minutes by car or bike from Emory, CDC, and Children's hospital. Walk to Walgreens for necessities, and whenever the mood hits, stroll over to eateries such as Oak Grove Market, Kindred Spirits, The Grove, Taqueria El Vecino, and Fellini's Pizza. And the school bus stops right at the entrance to the community! This two-story contemporary brick home is filled with light throughout and invites you to live, work, entertain, and then just relax - wherever it is that you land in this generous and flexible floor plan. With four bedrooms, three full baths, and several bonus areas, this home will live and evolve with changing needs. Recently refinished hardwoods throughout the main floor are elegant and timeless. Comfortable and newly installed carpet on the second floor is family and pet friendly. The kitchen offers all modern conveniences including a gas range and marble countertops. Upstairs are three bedrooms and an extra room that could be used as an office, nursery, or gym. The massive primary suite includes two large side rooms that could be used as a magazine-worthy closet, a relaxing sitting room, or a craft room - the possibilities are endless. There is also easy access to abundant storage in the attic. In the back of the house there is a mud room at the entry from the big two car garage. Adjacent to this, take advantage of the utility/storage room and a well-appointed butler's pantry, fitted with granite countertops and plentiful cabinetry. The fully fenced, level back yard is large and private, with a lush lawn and a patio for entertaining. But that's not all - there is an adorable back yard structure that has many potential uses including a playhouse, recording studio, storage shed or anything else that you can imagine. This is the one.
Pending
Price cut: $16K (8/29)
$759,000
2335 Oakshire Ct, Decatur, GA 30033
4beds
2,655sqft
Single Family Residence
Built in 2001
7,405 Square Feet Lot
$746,400 Zestimate®
$286/sqft
$-- HOA
What's special
- 42 days
- 1,163
- 61
Zillow last checked:
Listing updated:
Listed by:
Kelly B Walsh kellywalsh@kw.com,
Keller Williams Realty
Source: GAMLS,MLS#: 10821211
Facts & features
Interior
Bedrooms & bathrooms
- Bedrooms: 4
- Bathrooms: 3
- Full bathrooms: 3
- Main level bathrooms: 1
- Main level bedrooms: 1
Rooms
- Room types: Bonus Room, Exercise Room, Game Room, Office
Dining room
- Features: Seats 12+, Separate Room
Kitchen
- Features: Breakfast Bar, Pantry, Solid Surface Counters
Heating
- Central
Cooling
- Central Air, Ceiling Fan(s)
Appliances
- Included: Dishwasher, Electric Water Heater, Gas Water Heater, Refrigerator
- Laundry: In Hall, Upper Level, Laundry Closet
Features
- High Ceilings, Walk-In Closet(s), Soaking Tub, Double Vanity, Tray Ceiling(s)
- Flooring: Carpet, Hardwood, Tile
- Windows: Double Pane Windows
- Basement: None
- Number of fireplaces: 1
- Fireplace features: Gas Log, Living Room
- Common walls with other units/homes: No Common Walls
Interior area
- Total structure area: 2,655
- Total interior livable area: 2,655 sqft
- Finished area above ground: 2,655
- Finished area below ground: 0
Video & virtual tour
Property
Parking
- Total spaces: 2
- Parking features: Garage, Attached, Assigned
- Has attached garage: Yes
Accessibility
- Accessibility features: Accessible Entrance, Accessible Hallway(s), Accessible Kitchen
Features
- Levels: Two
- Stories: 2
- Patio & porch: Patio
- Exterior features: Gas Grill
- Fencing: Back Yard,Fenced,Wood,Privacy
- Has view: Yes
- View description: City
- Waterfront features: No Dock Or Boathouse
- Body of water: None
Lot
- Size: 7,405 Square Feet
- Features: None
Details
- Additional structures: Outbuilding, Shed(s), Workshop
- Parcel number: 18 149 02 078
Construction
Type & style
- Home type: SingleFamily
- Architectural style: Traditional
- Property subtype: Single Family Residence
Materials
- Brick
- Foundation: Slab
- Roof: Composition,Metal
Condition
- Resale
- New construction: No
- Year built: 2001
Utilities & green energy
- Electric: 220 Volts
- Sewer: Public Sewer
- Water: Public
- Utilities for property: Cable Available, Electricity Available, Natural Gas Available, Phone Available, Sewer Available, Underground Utilities, High Speed Internet, Sewer Connected, Water Available
Community & HOA
Community
- Features: Street Lights, Near Shopping
- Security: Carbon Monoxide Detector(s), Smoke Detector(s)
- Subdivision: OAKSHIRE
HOA
- Has HOA: No
- Services included: None
Location
- Region: Decatur
Financial & listing details
- Price per square foot: $286/sqft
- Tax assessed value: $600,000
- Annual tax amount: $7,141
- Date on market: 8/6/2026
- Cumulative days on market: 41 days
- Listing agreement: Exclusive Agency
- Listing terms: Cash,Conventional,FHA,VA Loan
- Electric utility on property: Yes
Estimated market value
$746,400
$709,000 - $784,000
$3,810/mo
Price history
| Date | Event | Price |
|---|---|---|
| 9/12/2026 | Pending sale | $759,000$286/sqft |
Source:  GAMLS #10821211 Report a problem GAMLS #10821211 Report a problem | ||
| 8/29/2026 | Price change | $759,000-2.1%$286/sqft |
Source:  FMLS GA #7817670 Report a problem FMLS GA #7817670 Report a problem | ||
| 8/7/2026 | Listed for sale | $775,000+55.3%$292/sqft |
Source: GAMLS #10821211 Report a problem | ||
| 8/21/2015 | Sold | $499,000$188/sqft |
Source:  FMLS GA #5569619 Report a problem FMLS GA #5569619 Report a problem | ||
| 7/20/2015 | Pending sale | $499,000$188/sqft |
Source: PALMERHOUSE PROPERTIES #5569619 Report a problem | ||
| 7/16/2015 | Listed for sale | $499,000+2.9%$188/sqft |
Source: PALMERHOUSE PROPERTIES #5569619 Report a problem | ||
| 8/30/2006 | Sold | $485,000+30.4%$183/sqft |
Source: Public Record Report a problem | ||
| 6/8/2001 | Sold | $372,000+65.3%$140/sqft |
Source: Public Record Report a problem | ||
| 11/17/2000 | Sold | $225,000$85/sqft |
Source: Public Record Report a problem | ||
Public tax history
| Year | Property taxes | Tax assessment |
|---|---|---|
| 2025 | $7,141 -3.8% | $240,000 |
| 2024 | $7,425 +6.7% | $240,000 -2% |
| 2023 | $6,962 -2% | $244,960 +8.8% |
| 2022 | $7,107 +7% | $225,120 +9.9% |
| 2021 | $6,641 +1.7% | $204,920 +2.6% |
| 2020 | $6,527 +4.8% | $199,680 +5.1% |
| 2019 | $6,230 +1% | $189,920 +1.1% |
| 2018 | $6,166 +4.4% | $187,880 +11.1% |
| 2017 | $5,904 -7.3% | $169,160 -12% |
| 2016 | $6,366 | $192,320 +0.6% |
| 2014 | $6,366 | $191,240 +55.3% |
| 2013 | -- | $123,120 |
| 2012 | -- | $123,120 -16.1% |
| 2011 | -- | $146,736 -24.3% |
| 2010 | $5,963 | $193,920 |
| 2009 | $5,963 +5.8% | $193,920 |
| 2008 | $5,634 +5.9% | $193,920 |
| 2007 | $5,318 | $193,920 +9% |
| 2006 | $5,318 +4.8% | $177,920 -13.1% |
| 2005 | $5,076 +19.3% | $204,840 +36.2% |
| 2004 | $4,256 +0.6% | $150,360 |
| 2003 | $4,230 +17.3% | $150,360 |
| 2002 | $3,608 | $150,360 |
| 2001 | -- | -- |
Find assessor info on the county website
Monthly payment
Est. payment
Payment breakdown
Explore the cost of this home by adjusting the details. Changes won't be saved.Climate risks
Neighborhood: North Decatur
Nearby schools
Schools provided by the listing agent
- Elementary: Oak Grove
- Middle: Henderson
- High: Lakeside
Source: GAMLS. This data may not be complete. We recommend contacting the local school district to confirm school assignments for this home.
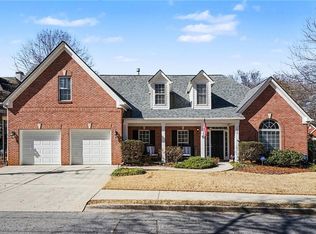
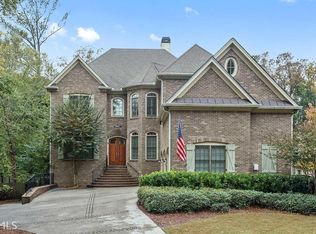
Similar homes
- $750,0004 bd3 ba2k sqft2700 Hawaii Ct, Decatur, GA 30033Active
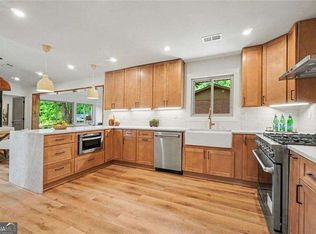
 MLS ID #10817830, Dana Zahedi, Compass. GAMLS
 - $735,0004 bd4 ba2.9k sqft2116 Heritage Hts, Decatur, GA 30033Active
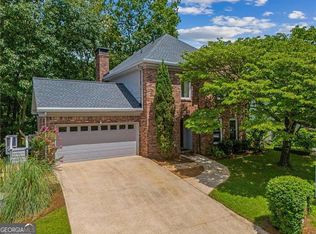 MLS ID #10811020, Cory Co Real Estate Group, Keller Williams Realty. GAMLS
 - $749,5004 bd4 ba2k sqft1014 Braeburn Ln, Decatur, GA 30030Active
 MLS ID #10842631, Mark E Lewis, Atlanta InTown Real Estate. GAMLS
 - $669,0004 bd4 ba2.5k sqft2080 Patterson Park Rd, Decatur, GA 30033Active
 MLS ID #10842745, Susan J Powell, Compass. GAMLS
 - $649,9004 bd4 ba2.2k sqft12 Rockland Pl, Decatur, GA 30030ActiveMLS ID #10844983, Alexis Werner, The Rezerve. GAMLS
- $799,0005 bd4 ba3.6k sqft4535 Village Springs Run, Dunwoody, GA 30338ActiveMLS ID #10843217, Level Up Real Estate Team, BHHS Georgia Properties. GAMLS
- $705,0004 bd3 ba2.8k sqft210 Bristol Stone Ct, Johns Creek, GA 30005ActiveMLS ID #10844391, Jennifer Hamilton, Keller Williams Realty PeachtreeRoad. GAMLS
- $769,0005 bd4 ba3.4k sqft2223 Austin Lake Dr SE, Smyrna, GA 30082For Sale
 MLS ID #7822453, KETAN SANGHVI, KMI Realty. FMLS GA
 - $719,9004 bd3 ba2.9k sqft231 Sunset Hills Dr, Norcross, GA 30071ActiveMLS ID #10835453, Tom Sheeran, BHGRE Metro Brokers. GAMLS
- $745,0004 bd3 ba2.6k sqft4000 Weatherford Cir, Alpharetta, GA 30009ActiveMLS ID #10792299, Wasif Alvi, RE/MAX Center. GAMLS
- $749,9003 bd2 ba1.8k sqft804 Fulton Ter SE, Atlanta, GA 30316ActiveMLS ID #10801944, Derek P Wood, Knapp Realty. GAMLS
- $515,0003 bd3 ba1.9k sqft2009 Delphine Dr, Decatur, GA 30032ActiveMLS ID #10839081, Lisa Sowell, Compass. GAMLS
- $625,0004 bd4 ba2.4k sqft1613 Dupont Commons Dr NW, Atlanta, GA 30318ActiveMLS ID #10842512, Sarah Figueroa, BHHS Georgia Properties. GAMLS
- $749,9004 bd4 ba3.5k sqft2020 Anderson Dr SE, Smyrna, GA 30080For SaleMLS ID #7805434, SUSAN FRON, Compass. FMLS GA
- $715,0004 bd3 ba2.6k sqft2095 Darien Park Dr, Roswell, GA 30076Active Under ContractMLS ID #10804176, Jana Atkins, RE/MAX Town & Country. GAMLS
- $755,0004 bd4 ba3.4k sqft1665 Cunningham Rd SW, Marietta, GA 30008ActiveMLS ID #10710104, Estela Corvalan, Atlanta Communities. GAMLS
- $550,0004 bd3 ba2.5k sqft4067 Wembley Forest Way, Atlanta, GA 30340ActiveMLS ID #10831456, Tracy Queen, Communities Real Estate. GAMLS
- $499,9005 bd3 ba3.1k sqft5464 Breathitt Dr SW, Lilburn, GA 30047ActiveMLS ID #10844681, Zain Arif, Keller Williams Realty PeachtreeRoad. GAMLS
- $825,0005 bd5 ba3.8k sqft220 Milano Dr SW, Atlanta, GA 30331ActiveMLS ID #10764642, Channing Shaw-Wright, Compass. GAMLS
- $599,9994 bd4 ba2.7k sqft2669 Derby Walk NE, Brookhaven, GA 30319For SaleMLS ID #7815964, Michelle Bahl, HomeSmart. FMLS GA
