Skip main navigation
Closed
  • $390,000

    2335 Old George Way #2335, Downers Grove, IL 60515

    3beds
    1,764sqft
    Townhouse, Single Family Residence
    Built in 1995
    2,079 Square Feet Lot
    $405,000 Zestimate®
    $221/sqft
    $3,356 Estimated rent

    Home value

    $405,000

    $369,000 - $441,000

    $3,356/mo

    Zestimate® history
    Loading
    Loading...

    Owner options

    List your home for rent

    $3,356/mo

    Rent Zestimate®

    Find your next renter with Zillow Rental Manager. Plus, with online applications, you can quickly screen prospective tenants – for free.

    Learn more

    $3,356/mo

    Rent Zestimate®

    Refinance and save

    $3,059/mo

    Est. payment

    Refinancing to a lower rate could help reduce your monthly payments and save thousands over the life of the loan.

    See today's rates

    $3,059/mo

    Est. payment

    Explore your selling options

    Work with a Zillow partner agent

    Leverage their expertise and Zillow's premium Showcase listings to get your home seen by more buyers.

    Get started

    List with your own agent

    Get your home in front of millions of buyers by listing it on Zillow.

    Learn how to do it

    Sell it yourself

    Take full control of how buyers see your home on Zillow by listing For Sale by Owner (FSBO).

    List your home

    What's special

    Cozy gas fireplaceHigh ceilingsSpacious bedroomsEn-suite bathroomGranite-topped islandPrivate hardscaped patioSouth-facing windows
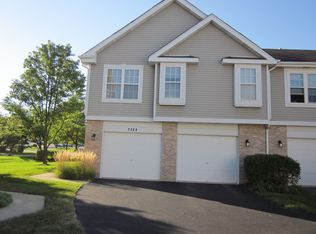
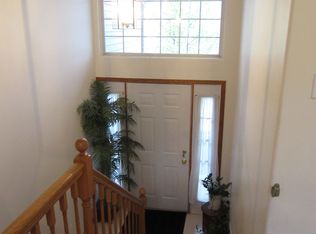
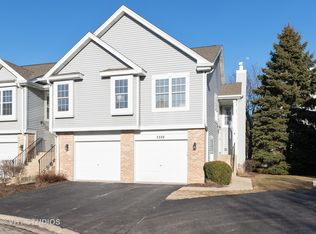
    Welcome to this stunning townhome in the heart of Downers Grove! This unit is drenched in natural light from the many south-facing windows and kitchen skylight, making mornings especially beautiful. It truly feels like a happy space to call home. This rare to find end unit is nestled in a private area of Chasewood, surrounded by the tranquil sounds of nature and views of mature trees and landscaping. Step inside and experience an abundance of natural light, along with an open floor plan that seamlessly blends the living, dining, home office/flex space, and kitchen areas. The freshly painted upper level (2025) features vaulted ceilings, recessed lighting, plush carpeting (2023), two spacious bedrooms (one with an en-suite bathroom), two full bathrooms, and generous storage space. The kitchen includes stainless steel appliances (refrigerator and microwave, 2023), newer cabinets, granite countertops, ample storage, high ceilings, a pantry, and a granite-topped island. Make your way down to the walkout lower level and enjoy the spacious and comfortable family room with a cozy gas fireplace, an additional bedroom with a walk-in closet, and a full bathroom - perfect for in-law or guest accommodations. The lower level also includes a large laundry room. Additional highlights of this home include a freshly painted, deep two-and-a-half-car garage, a private hardscaped patio with privacy hedges, and serene nature views. Recent updates include interior and garage paint (2025), plush carpeting (2023), refrigerator (2023), microwave (2023), granite kitchen countertops, and a bathroom vanity with granite countertop. With close proximity to the Metra station, 4500 Fitness Center, Downers Grove Golf Club, expressways, schools, parks, shopping, and all that downtown Downers Grove has to offer, this home is truly a must-see. Don't miss your opportunity to make it your own. Water is included in HOA dues! Move confidently!

    Zillow last checked:

    Listing updated:

    Listed by:

    Elaine Pagels, CSC 630-640-2002,

    Berkshire Hathaway HomeServices Chicago,

    Dan Wood 630-640-3798,

    Berkshire Hathaway HomeServices Chicago

    Bought with:

    Sheng Wang

    Concentric Realty, Inc

    Source: MRED as distributed by MLS GRID,MLS#: 12456339MLS Logo

    Facts & features

    Interior

    Bedrooms & bathrooms
    • Bedrooms: 3
    • Bathrooms: 3
    • Full bathrooms: 3
    Rooms
    • Room types: Bonus Room
    Primary bedroom
    • Features: Flooring (Carpet), Window Treatments (Double Pane Windows), Bathroom (Full)
    • Level: Main
    • Area: 165 Square Feet
    • Dimensions: 11X15
    Bedroom 2
    • Features: Flooring (Carpet), Window Treatments (Double Pane Windows)
    • Level: Main
    • Area: 100 Square Feet
    • Dimensions: 10X10
    Bedroom 3
    • Features: Flooring (Carpet), Window Treatments (Double Pane Windows)
    • Level: Lower
    • Area: 99 Square Feet
    • Dimensions: 9X11
    Bonus room
    • Features: Flooring (Carpet), Window Treatments (Double Pane Windows)
    • Level: Main
    • Area: 195 Square Feet
    • Dimensions: 15X13
    Dining room
    • Features: Flooring (Carpet), Window Treatments (Double Pane Windows)
    • Level: Main
    • Area: 108 Square Feet
    • Dimensions: 9X12
    Family room
    • Features: Flooring (Carpet), Window Treatments (Double Pane Windows)
    • Level: Lower
    • Area: 380 Square Feet
    • Dimensions: 20X19
    Kitchen
    • Features: Kitchen (Galley, Island, Pantry-Closet, Granite Counters, Updated Kitchen), Flooring (Wood Laminate), Window Treatments (Skylight(s))
    • Level: Main
    • Area: 108 Square Feet
    • Dimensions: 9X12
    Laundry
    • Features: Flooring (Wood Laminate)
    • Level: Lower
    • Area: 60 Square Feet
    • Dimensions: 5X12
    Living room
    • Features: Flooring (Carpet), Window Treatments (Double Pane Windows)
    • Level: Main
    • Area: 323 Square Feet
    • Dimensions: 19X17
    Heating
    • Natural Gas
    Cooling
    • Central Air
    Appliances
    • Included: Range, Microwave, Dishwasher, Refrigerator, Washer, Dryer, Gas Oven, Gas Water Heater
    • Laundry: Main Level, Washer Hookup, Electric Dryer Hookup, In Unit
    Features
    • Vaulted Ceiling(s), 1st Floor Full Bath, Storage, Open Floorplan, Granite Counters
    • Doors: Storm Door(s), Sliding Glass Door(s)
    • Windows: Screens, Skylight(s), Double Pane Windows, Shades
    • Basement: None
    • Number of fireplaces: 1
    • Fireplace features: Gas Log, Gas Starter, Family Room
    • Common walls with other units/homes: End Unit
    Interior area
    • Total structure area: 2,467
    • Total interior livable area: 1,764 sqft

    Property

    Parking
    • Total spaces: 2
    • Parking features: Asphalt, Garage Door Opener, On Site, Garage Owned, Attached, Garage
    • Attached garage spaces: 2
    • Has uncovered spaces: Yes
    Accessibility
    • Accessibility features: No Disability Access
    Features
    • Patio & porch: Patio
    Lot
    • Size: 2,079 Square Feet
    • Dimensions: 33x63
    • Features: Corner Lot, Cul-De-Sac, Landscaped, Mature Trees
    Details
    • Additional structures: None
    • Parcel number: 0813218013
    • Special conditions: None

    Construction

    Type & style
    • Home type: Townhouse
    • Property subtype: Townhouse, Single Family Residence
    Materials
    • Vinyl Siding
    • Foundation: Concrete Perimeter
    • Roof: Asphalt
    Condition
    • New construction: No
    • Year built: 1995

    Utilities & green energy

    • Electric: Circuit Breakers
    • Sewer: Public Sewer
    • Water: Public
    • Utilities for property: Cable Available

    Community & HOA

    Community
    • Features: Sidewalks, Street Lights
    • Security: Carbon Monoxide Detector(s)
    • Subdivision: Chasewood
    HOA
    • Has HOA: Yes
    • Amenities included: Ceiling Fan, Laundry, High Speed Conn., Patio, Public Bus, School Bus, Skylights
    • Services included: Water, Insurance, Exterior Maintenance, Lawn Care, Snow Removal
    • HOA fee: $298 monthly
    Location
    • Region: Downers Grove

    Financial & listing details

    • Price per square foot: $221/sqft
    • Annual tax amount: $5,546
    • Date on market: 9/5/2025
    • Listing terms: Conventional
    • Ownership: Fee Simple w/ HO Assn.

    Price history

    DateEventPrice
    10/23/2025Sold$390,000-1.3%$221/sqft
    Source: MRED as distributed by MLS GRID #12456339 Report a problem
    10/17/2025Pending sale$395,000$224/sqft
    Source: MRED as distributed by MLS GRID #12456339 Report a problem
    9/10/2025Contingent$395,000$224/sqft
    Source: MRED as distributed by MLS GRID #12456339 Report a problem
    9/5/2025Listed for sale$395,000+46.8%$224/sqft
    Source: MRED as distributed by MLS GRID #12456339 Report a problem
    9/1/2016Listing removed$269,000$152/sqft
    Source: Coldwell Banker Residential Brokerage - Downers Grove #09180722 Report a problem
    4/16/2016Price change$269,000-5.3%$152/sqft
    Source: Coldwell Banker Residential Brokerage - Downers Grove #09180722 Report a problem
    4/1/2016Listed for sale$284,000$161/sqft
    Source: Coldwell Banker Residential Brokerage - Downers Grove #09180722 Report a problem

    Public tax history

    Tax history is unavailable.
    Find assessor info on the county website

    Neighborhood: Belmont

    Nearby schools

    GreatSchools rating
    Schools provided by the listing agent
    • Elementary: Henry Puffer Elementary School
    • Middle: Herrick Middle School
    • High: North High School
    • District: 58

    Source: MRED as distributed by MLS GRID. This data may not be complete. We recommend contacting the local school district to confirm school assignments for this home.

    Get a cash offer in 3 minutes
    Find out how much your home could sell for in as little as 3 minutes with a no-obligation cash offer.
    Estimated market value
    $405,000
    Get a cash offer in 3 minutes
    Find out how much your home could sell for in as little as 3 minutes with a no-obligation cash offer.
    Estimated market value
    $405,000