Updated two-story home in Broomfield’s Outlook neighborhood with 2,780 finished square feet, four bedrooms, four baths, a finished basement, and a three-car attached garage. The two-story living room opens the main level with tall windows on two levels, a gas fireplace, and tile and hardwood flooring. It flows into the dining room, which connects to a remodeled kitchen featuring granite counters, white cabinets, stainless appliances, a center island with seating, and a pantry. The kitchen opens to the family room, which has its own gas fireplace with a stacked-stone surround. A remodeled half bath and main-floor laundry finish this level. All four bedrooms are upstairs. The primary suite has a vaulted ceiling, a walk-in closet, and a remodeled five-piece bath. Three secondary bedrooms share a remodeled hall bath with two sinks; one has wood floors and works well as a home office. The finished basement adds a large recreation room with a wet bar and a three-quarter bath, plus ample closet and storage space. Outside, the fully fenced backyard includes a deck. Built in 1997 with forced-air heat, central air, and high-speed internet. HOA is $624/year including trash and recycling. Schools are Aspen Creek K-8 and Broomfield High in Boulder Valley RE-2. Included: refrigerator, range, dishwasher, microwave, washer, dryer, the garage refrigerator/freezer, and the basement bar refrigerator and foosball table. Located between Denver and Boulder with easy access to U.S. 36 and the Northwest Parkway.
Sold for $751,000
$751,000
2335 Outlook Trail, Broomfield, CO 80020
4beds
2,780sqft
Single Family Residence
Built in 1997
6,621 Square Feet Lot
$750,700 Zestimate®
$270/sqft
$3,506 Estimated rent
Home value
$750,700
$713,000 - $788,000
$3,506/mo
Zestimate® history
Owner options
List your home for rent
$3,506/mo
Rent Zestimate®
Find your next renter with Zillow Rental Manager. Plus, with online applications, you can quickly screen prospective tenants – for free.
$3,506/mo
Rent Zestimate®
Refinance and save
$4,162/mo
Est. payment
Refinancing to a lower rate could help reduce your monthly payments and save thousands over the life of the loan.
$4,162/mo
Est. payment
Explore your selling options
Work with a Zillow partner agent
Leverage their expertise and Zillow's premium Showcase listings to get your home seen by more buyers.
Get startedList with your own agent
Get your home in front of millions of buyers by listing it on Zillow.
Learn how to do itSell it yourself
Take full control of how buyers see your home on Zillow by listing For Sale by Owner (FSBO).
List your homeWhat's special
Zillow last checked:
Listing updated:
Listed by:
Thomas Grant 720-575-1753 tom@principalteam.com,
The Principal Team,
J. David Lampe 720-408-7409,
The Principal Team
Bought with:
Rene Sheridan, 100023451
Demis Realty Inc
Source: REcolorado as distributed by MLS GRID,MLS#: 7763405
Facts & features
Interior
Bedrooms & bathrooms
- Bedrooms: 4
- Bathrooms: 4
- Full bathrooms: 2
- 3/4 bathrooms: 1
- 1/2 bathrooms: 1
- Main level bathrooms: 1
Bedroom
- Description: Good Sized Secondary Bedroom.
- Level: Upper
Bedroom
- Description: Good Sized Secondary Bedroom With Wood Floors. Makes A Great Office.
- Level: Upper
Bedroom
- Description: Good Sized Secondary Bedroom.
- Level: Upper
Bedroom
- Description: Large Primary Suite With Vaulted Ceiling And Walk-In Closet.
- Features: Primary Suite
- Level: Upper
Bathroom
- Description: Remodeled 1/2 Bath On Main Level.
- Level: Main
Bathroom
- Description: Beautifully Remodeled Hall Bath With Two Sinks.
- Level: Upper
Bathroom
- Description: Remodeled 5-Piece Primary Bath.
- Features: En Suite Bathroom, Primary Suite
- Level: Upper
Bathroom
- Description: Convenient Basement Bathroom.
- Level: Basement
Dining room
- Description: Open To Living Room And Connected To Kitchen
- Level: Main
Family room
- Description: Generous Family Room With Gas Fireplace. Open To Kitchen.
- Level: Main
Family room
- Description: Large Basement Family Room With Wet Bar
- Level: Basement
Kitchen
- Description: Granite Counters, White Cabinets And Stainless Appliances. Open To Family Room.
- Level: Main
Laundry
- Description: Main Level Laundry.
- Level: Main
Living room
- Description: 2-Story Ceiling, Gas Fireplace, Gorgeous Flooring
- Level: Main
Heating
- Forced Air
Cooling
- Central Air
Appliances
- Included: Dishwasher, Disposal, Dryer, Microwave, Oven, Refrigerator, Washer
Features
- Ceiling Fan(s), Five Piece Bath, Granite Counters, High Ceilings, High Speed Internet, Kitchen Island, Open Floorplan, Pantry, Primary Suite, Smoke Free, Vaulted Ceiling(s), Walk-In Closet(s), Wet Bar
- Flooring: Carpet, Tile, Wood
- Basement: Finished
- Number of fireplaces: 2
- Fireplace features: Family Room, Gas, Living Room
Interior area
- Total structure area: 2,780
- Total interior livable area: 2,780 sqft
- Finished area above ground: 1,922
- Finished area below ground: 858
Property
Parking
- Total spaces: 3
- Parking features: Garage - Attached
- Attached garage spaces: 3
Features
- Levels: Two
- Stories: 2
- Patio & porch: Deck
- Exterior features: Private Yard
- Fencing: Full
Lot
- Size: 6,621 Square Feet
Details
- Parcel number: R1112616
- Zoning: R-PUD
- Special conditions: Standard
Construction
Type & style
- Home type: SingleFamily
- Property subtype: Single Family Residence
Materials
- Frame
- Roof: Composition
Condition
- Updated/Remodeled
- Year built: 1997
Utilities & green energy
- Sewer: Public Sewer
- Water: Public
Community & HOA
Community
- Security: Carbon Monoxide Detector(s), Smoke Detector(s)
- Subdivision: Outlook
HOA
- Has HOA: Yes
- Services included: Recycling, Trash
- HOA fee: $624 annually
- HOA name: Outlook HOA
- HOA phone: 303-420-4433
Location
- Region: Broomfield
Financial & listing details
- Price per square foot: $270/sqft
- Tax assessed value: $663,310
- Annual tax amount: $4,137
- Date on market: 6/11/2026
- Listing terms: Cash,Conventional,FHA,VA Loan
- Exclusions: Seller's Personal Property
- Ownership: Individual
Price history
| Date | Event | Price |
|---|---|---|
| 7/10/2026 | Sold | $751,000+1.5%$270/sqft |
Source:  REcolorado as distributed by MLS GRID #7763405 Report a problem REcolorado as distributed by MLS GRID #7763405 Report a problem | ||
| 6/15/2026 | Pending sale | $740,000$266/sqft |
Source: REcolorado as distributed by MLS GRID #7763405 Report a problem | ||
| 6/11/2026 | Listed for sale | $740,000+139.5%$266/sqft |
Source: REcolorado as distributed by MLS GRID #7763405 Report a problem | ||
| 5/17/2010 | Sold | $309,000-11.5%$111/sqft |
Source: Public Record Report a problem | ||
| 12/19/2009 | Listing removed | $349,000$126/sqft |
Source: RE/MAX Alliance #820925 Report a problem | ||
| 8/15/2009 | Price change | $349,000-4.4%$126/sqft |
Source: RE/MAX Alliance #798615 Report a problem | ||
| 7/24/2009 | Price change | $365,000-1.3%$131/sqft |
Source: RE/MAX Alliance #798615 Report a problem | ||
| 7/11/2009 | Price change | $369,900-2.6%$133/sqft |
Source: RE/MAX Alliance #798615 Report a problem | ||
| 7/5/2009 | Listed for sale | $379,900$137/sqft |
Source: RE/MAX Alliance #798615 Report a problem | ||
Public tax history
| Year | Property taxes | Tax assessment |
|---|---|---|
| 2025 | $4,123 +0.2% | $44,450 -6.8% |
| 2024 | $4,115 +19.9% | $47,680 -3.6% |
| 2023 | $3,431 +0.5% | $49,470 +35.5% |
| 2022 | $3,413 +9.2% | $36,510 |
| 2021 | $3,127 +0.2% | $36,510 +9.8% |
| 2020 | $3,121 +13.2% | $33,240 -0.7% |
| 2019 | $2,757 | $33,460 +14.5% |
| 2018 | $2,757 +1.5% | $29,210 -9.6% |
| 2017 | $2,715 +2.4% | $32,300 +14.8% |
| 2016 | $2,653 +3.6% | $28,130 +16.3% |
| 2015 | $2,561 +13.8% | $24,180 |
| 2014 | $2,250 +3.8% | $24,180 -2.4% |
| 2013 | $2,167 +1.1% | $24,770 |
| 2012 | $2,144 -2.6% | $24,770 |
| 2011 | $2,201 +4.6% | $24,770 -3.7% |
| 2010 | $2,104 +0.3% | $25,730 |
| 2009 | $2,097 +1.6% | $25,730 -0.8% |
| 2008 | $2,065 +5.9% | $25,930 |
| 2007 | $1,949 | $25,930 +8.1% |
| 2006 | -- | $23,990 |
| 2005 | -- | $23,990 +2.7% |
| 2004 | -- | $23,370 -13% |
| 2003 | -- | $26,870 -4.6% |
| 2002 | -- | $28,170 |
Find assessor info on the county website
Neighborhood: The Outlook
Nearby homes
- $621,8003 bd2 ba1.7k sqft2355 Outlook Trl, Broomfield, CO 80020Off Market
- $750,8004 bd4 ba2.7k sqft2255 Outlook Trl, Broomfield, CO 80020Off Market
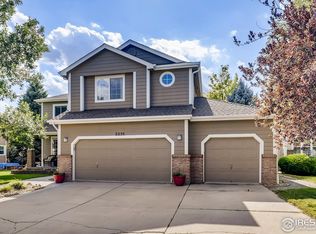
- $804,1004 bd4 ba3.4k sqft125 Breckenridge Trl, Broomfield, CO 80020Off Market
- $720,8004 bd2 ba2.3k sqft137 Breckenridge Trl, Broomfield, CO 80020Off Market
- $779,8005 bd4 ba3.1k sqft123 Breckenridge Trl, Broomfield, CO 80020Off Market
- $736,9005 bd2 ba2.5k sqft2375 Outlook Trl, Broomfield, CO 80020Off Market
- $731,8003 bd3 ba2.9k sqft200 Breckenridge Trl, Broomfield, CO 80020Off Market
- $770,4004 bd2 ba2.6k sqft113 Breckenridge Trl, Broomfield, CO 80020Off Market
Nearby schools
GreatSchools rating
- 7/10Aspen Creek K-8 SchoolGrades: PK-8Distance: 0.9 mi
- 9/10Broomfield High SchoolGrades: 9-12Distance: 1.2 mi
Schools provided by the listing agent
- Elementary: Aspen Creek K-8
- Middle: Aspen Creek K-8
- High: Broomfield
- District: Boulder Valley RE 2
Source: REcolorado as distributed by MLS GRID. This data may not be complete. We recommend contacting the local school district to confirm school assignments for this home.
Get a cash offer in 3 minutes
Find out how much your home could sell for in as little as 3 minutes with a no-obligation cash offer.
Estimated market value
$750,700
Get a cash offer in 3 minutes
Find out how much your home could sell for in as little as 3 minutes with a no-obligation cash offer.
Estimated market value
$750,700
- Colorado
- Broomfield County
- Broomfield
- 80020
- The Outlook
- 2335 Outlook Trail
Nearby cities
Nearby neighborhoods
Nearby zip codes
Other Broomfield Topics
