Skip main navigation
Closed
  • $500,000

    2335 Peachtree Rd, Cumming, GA 30041

    3beds
    1,844sqft
    Single Family Residence, Residential
    Built in 1997
    0.73 Acres Lot
    $489,300 Zestimate®
    $271/sqft
    $2,510 Estimated rent

    Home value

    $489,300

    $465,000 - $514,000

    $2,510/mo

    Zestimate® history
    Loading
    Loading...

    Owner options

    List your home for rent

    $2,510/mo

    Rent Zestimate®

    Find your next renter with Zillow Rental Manager. Plus, with online applications, you can quickly screen prospective tenants – for free.

    Learn more

    $2,510/mo

    Rent Zestimate®

    Refinance and save

    $3,104/mo

    Est. payment

    Refinancing to a lower rate could help reduce your monthly payments and save thousands over the life of the loan.

    See today's rates

    $3,104/mo

    Est. payment

    Explore your selling options

    Work with a Zillow partner agent

    Leverage their expertise and Zillow's premium Showcase listings to get your home seen by more buyers.

    Get started

    List with your own agent

    Get your home in front of millions of buyers by listing it on Zillow.

    Learn how to do it

    Sell it yourself

    Take full control of how buyers see your home on Zillow by listing For Sale by Owner (FSBO).

    List your home

    What's special

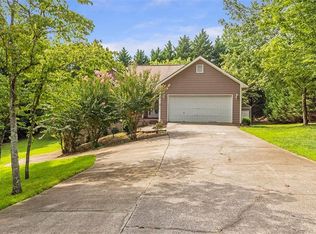
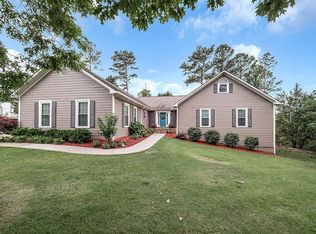
    Welcome to your dream home! This charming three-bedroom, two-bath residence sits on .73 acres with stunning views of Lake Lanier. Conveniently located just minutes from SR 400 (Exit 15) on a picturesque street lined with LUXURY lakefront properties, enjoy quick access to Baldridge Marina, just minutes away from your front door! The exterior features fresh paint and a well-maintained 40-year timberline roof, brand new leaf guard 6" gutters, newer dual pane insulated windows, complemented by beautifully landscaped grounds including rows of perennials and ornamentals. Relax on the stone back patio, where you can unwind in the peaceful surroundings and watch the deer. Inside, you'll find a warm and inviting atmosphere with fresh paint throughout, granite foyer with antique door and sidelights, a cozy family room, dining room, and kitchen with views of the living area. The kitchen features granite countertops, wood-stained cabinets, and newer light fixtures. Hardwood floors flow throughout the main level, enhancing the home's charm. Coolray heat pump with a 2-year warranty remaining. The spacious master bedroom features a tray ceiling and an en-suite bath with a double vanity, soaking tub, walk-in shower, and generous walk-in closet. Two additional guest bedrooms and a full bath complete the main level. The terrace level offers 1,546 square feet of unfinished space with endless possibilities—convert it into additional bedrooms and stubbed for a bathroom. The finished area is ideal for a media room, home office, or guest suite. This level also includes a two-car garage. In addition to the terrace level storage, there is added plywood in the attic for an abundance of storage. Don't miss the opportunity to own this charming home that combines comfort, convenience, and stunning natural beauty.

    Zillow last checked:

    Listing updated:

    Listed by:

    Hester Group,

    Harry Norman Realtors,

    Emily Taylor,

    Harry Norman Realtors

    Bought with:

    Simone Cappel, 363969

    Harry Norman Realtors

    Source: FMLS GA,MLS#: 7459719MLS Logo

    Facts & features

    Interior

    Bedrooms & bathrooms
    • Bedrooms: 3
    • Bathrooms: 2
    • Full bathrooms: 2
    • Main level bathrooms: 2
    • Main level bedrooms: 3
    Rooms
    • Room types: Family Room
    Primary bedroom
    • Features: Master on Main, Oversized Master
    • Level: Master on Main, Oversized Master
    Bedroom
    • Features: Master on Main, Oversized Master
    Primary bathroom
    • Features: Double Vanity, Separate Tub/Shower, Soaking Tub
    Dining room
    • Features: Separate Dining Room
    Kitchen
    • Features: Cabinets Stain, Country Kitchen, Eat-in Kitchen, Pantry, Solid Surface Counters, View to Family Room
    Heating
    • Central, Electric, Heat Pump
    Cooling
    • Ceiling Fan(s), Central Air, Electric
    Appliances
    • Included: Dishwasher, Dryer, Electric Oven, Electric Water Heater, Microwave, Refrigerator, Washer
    • Laundry: In Basement, Laundry Room, Lower Level
    Features
    • Double Vanity, Entrance Foyer 2 Story, High Speed Internet, Vaulted Ceiling(s), Walk-In Closet(s)
    • Flooring: Carpet, Ceramic Tile, Hardwood
    • Windows: Double Pane Windows, Insulated Windows
    • Basement: Bath/Stubbed,Driveway Access,Finished,Full,Interior Entry,Unfinished
    • Number of fireplaces: 1
    • Fireplace features: Family Room, Wood Burning Stove
    • Common walls with other units/homes: No Common Walls
    Interior area
    • Total structure area: 1,844
    • Total interior livable area: 1,844 sqft
    • Finished area above ground: 1,570
    • Finished area below ground: 274

    Property

    Parking
    • Total spaces: 2
    • Parking features: Covered, Drive Under Main Level, Driveway, Garage, Garage Faces Front
    • Attached garage spaces: 2
    • Has uncovered spaces: Yes
    Accessibility
    • Accessibility features: None
    Features
    • Levels: Two
    • Stories: 2
    • Patio & porch: Patio, Rear Porch
    • Exterior features: Garden, Rain Gutters, No Dock
    • Pool features: None
    • Spa features: None
    • Fencing: None
    • Has view: Yes
    • View description: Lake
    • Has water view: Yes
    • Water view: Lake
    • Waterfront features: None
    • Body of water: Lanier
    Lot
    • Size: 0.73 Acres
    • Dimensions: 176x232x85x39x92x208
    • Features: Back Yard, Front Yard, Landscaped, Private
    Details
    • Additional structures: None
    • Parcel number: 196 474
    • Other equipment: Dehumidifier
    • Horse amenities: None

    Construction

    Type & style
    • Home type: SingleFamily
    • Architectural style: Traditional
    • Property subtype: Single Family Residence, Residential
    Materials
    • Concrete, HardiPlank Type
    • Foundation: Concrete Perimeter
    • Roof: Composition,Shingle
    Condition
    • Resale
    • New construction: No
    • Year built: 1997

    Utilities & green energy

    • Electric: 110 Volts
    • Sewer: Septic Tank
    • Water: Public
    • Utilities for property: Cable Available, Electricity Available, Phone Available
    Green energy
    • Energy efficient items: None
    • Energy generation: None

    Community & HOA

    Community
    • Features: Near Schools, Near Shopping, Near Trails/Greenway
    • Security: Smoke Detector(s)
    HOA
    • Has HOA: No
    Location
    • Region: Cumming

    Financial & listing details

    • Price per square foot: $271/sqft
    • Tax assessed value: $476,420
    • Annual tax amount: $3,252
    • Date on market: 9/24/2024
    • Cumulative days on market: 15 days
    • Listing terms: Cash,Conventional,FHA,VA Loan
    • Ownership: Fee Simple
    • Electric utility on property: Yes
    • Road surface type: Paved

    Price history

    DateEventPrice
    10/25/2024Sold$500,000+0.2%$271/sqft
    Source: FMLS GA #7459719 Report a problem
    10/16/2024Pending sale$499,000$271/sqft
    Source: FMLS GA #7459719 Report a problem
    9/24/2024Listed for sale$499,000+193.7%$271/sqft
    Source: GAMLS #10382020 Report a problem
    6/22/2006Sold$169,900+7.5%$92/sqft
    Source: Public Record Report a problem
    2/9/2006Sold$158,100-8.6%$86/sqft
    Source: Public Record Report a problem
    12/18/2003Sold$173,000$94/sqft
    Source: Public Record Report a problem

    Public tax history

    YearProperty taxesTax assessment
    2025$4,673 +771.8%$190,568 +17%
    2024$536 +28.9%$162,852 +23.3%
    2023$416 -21.4%$132,128 +10.8%
    2022$529 +4.8%$119,264 +28.1%
    2021$505 -77.3%$93,100 +4.3%
    2020$2,227 +6.2%$89,280 +7.8%
    2019$2,097 +12.3%$82,820 +16.3%
    2017$1,868 +5.1%$71,184 +6%
    2016$1,777 $67,184
    2015$1,777 +13%$67,184 +7.2%
    2014$1,572 +7%$62,684 +6.8%
    2013$1,469 -1.2%$58,684 -1%
    2012$1,487 -4.5%$59,256 -4.1%
    2011$1,558 $61,788 -12.5%
    2010-- $70,600
    2009-- $70,600
    2008-- $70,600 +3.7%
    2007-- $68,080
    2006$1,483 +4.4%$68,080
    2005$1,421 $68,080
    2004$1,421 -4%$68,080
    2003$1,481 +9.1%--
    2002$1,357 +33.7%--
    2001$1,015 +4.6%--
    2000$970 --
    Find assessor info on the county website

    Neighborhood: 30041

    Nearby schools

    GreatSchools rating
    Schools provided by the listing agent
    • Elementary: Cumming
    • Middle: Otwell
    • High: Forsyth Central

    Source: FMLS GA. This data may not be complete. We recommend contacting the local school district to confirm school assignments for this home.

    Get a cash offer in 3 minutes
    Find out how much your home could sell for in as little as 3 minutes with a no-obligation cash offer.
    Estimated market value
    $489,300
    Get a cash offer in 3 minutes
    Find out how much your home could sell for in as little as 3 minutes with a no-obligation cash offer.
    Estimated market value
    $489,300