Beautifully maintained move-in ready home that offers the perfect blend of comfort, style, and everyday
functionality in one of Flushing’s most desirable neighborhoods. Step inside to discover a warm and
welcoming interior featuring a living room with beautiful wood flooring, cozy fireplace, and a stunning
kitchen with recently installed Vinyl Plank Flooring, Subway Tile backsplash (stainless steel appliances
included), 5 bedrooms, 2 full baths and 2 half baths. Downstairs, the finished basement adds even more
living space, with walkout access to the backyard. Step outside to your private backyard, featuring a
spacious deck, 2 car attached garage and a 1 car detached garage for plenty of parking and storage.
Schedule your private showing today and experience everything this remarkable property has to offer.
**Taxes are an estimate from year 2023.**
For sale
Price cut: $10K (8/7)
$365,000
2335 Pebble Creek Dr, Flushing, MI 48433
5beds
2,781sqft
Single Family Residence
Built in 1997
0.43 Acres Lot
$363,300 Zestimate®
$131/sqft
$8/mo HOA
What's special
Cozy fireplacePrivate backyardBeautiful wood flooringSpacious deckSubway tile backsplash
- 99 days
- 249
- 11
Zillow last checked:
Listing updated:
Listed by:
Pamela Udeagwu 313-574-5290,
Powell Real Estate 248-914-3682
Source: Realcomp II,MLS#: 20261033896
Facts & features
Interior
Bedrooms & bathrooms
- Bedrooms: 5
- Bathrooms: 4
- Full bathrooms: 2
- 1/2 bathrooms: 2
Primary bedroom
- Level: Second
- Area: 182
- Dimensions: 14 X 13
Bedroom
- Level: Second
- Area: 336
- Dimensions: 24 X 14
Bedroom
- Level: Second
- Area: 168
- Dimensions: 14 X 12
Bedroom
- Level: Second
- Area: 154
- Dimensions: 14 X 11
Bedroom
- Level: Basement
- Area: 90
- Dimensions: 10 X 9
Primary bathroom
- Level: Second
- Area: 72
- Dimensions: 9 X 8
Other
- Level: Second
- Area: 40
- Dimensions: 8 X 5
Other
- Level: Entry
- Area: 24
- Dimensions: 6 X 4
Other
- Level: Basement
- Area: 28
- Dimensions: 7 X 4
Family room
- Level: Basement
- Area: 209
- Dimensions: 19 X 11
Kitchen
- Level: Entry
- Area: 266
- Dimensions: 19 X 14
Laundry
- Level: Entry
- Area: 63
- Dimensions: 9 X 7
Living room
- Level: Entry
- Area: 432
- Dimensions: 24 X 18
Heating
- Forced Air, Natural Gas
Cooling
- Central Air
Appliances
- Included: Dishwasher, Dryer, Stainless Steel Appliances, Washer
Features
- Basement: Daylight,Finished,Walk Out Access
- Has fireplace: Yes
- Fireplace features: Living Room
Interior area
- Total interior livable area: 2,781 sqft
- Finished area above ground: 2,181
- Finished area below ground: 600
Video & virtual tour
Property
Parking
- Total spaces: 2
- Parking features: Two Car Garage, Attached, Electricityin Garage
- Attached garage spaces: 2
Features
- Levels: Two
- Stories: 2
- Entry location: GroundLevelwSteps
- Patio & porch: Covered, Deck, Porch
- Pool features: None
Lot
- Size: 0.43 Acres
- Dimensions: 134.00 x 140.00
Details
- Additional structures: Second Garage
- Parcel number: 0706507006
- Special conditions: Short Sale No,Standard
Construction
Type & style
- Home type: SingleFamily
- Architectural style: Colonial
- Property subtype: Single Family Residence
Materials
- Vinyl Siding
- Foundation: Basement, Poured
Condition
- New construction: No
- Year built: 1997
Utilities & green energy
- Sewer: Sewer At Street
- Water: Public, Waterat Street
Community & HOA
Community
- Subdivision: FLAGSTONE POINTE 6
HOA
- Has HOA: Yes
- HOA fee: $100 annually
Location
- Region: Flushing
Financial & listing details
- Price per square foot: $131/sqft
- Tax assessed value: $136,942
- Annual tax amount: $6,298
- Date on market: 6/2/2026
- Cumulative days on market: 99 days
- Listing agreement: Exclusive Right To Sell
- Listing terms: Cash,Conventional,FHA
Estimated market value
$363,300
$345,000 - $381,000
$3,147/mo
Price history
| Date | Event | Price |
|---|---|---|
| 8/7/2026 | Price change | $365,000-2.7%$131/sqft |
Source:  Realcomp II #20261033896 Report a problem Realcomp II #20261033896 Report a problem | ||
| 6/3/2026 | Listed for sale | $375,000+25%$135/sqft |
Source: Realcomp II #20261033896 Report a problem | ||
| 5/31/2022 | Sold | $299,900$108/sqft |
Source: Realcomp II #2220023520 Report a problem | ||
| 5/9/2022 | Pending sale | $299,900$108/sqft |
Source: Realcomp II #2220023520 Report a problem | ||
| 4/24/2022 | Price change | $299,900-7.7%$108/sqft |
Source: Realcomp II #2220023520 Report a problem | ||
| 4/15/2022 | Price change | $324,900-4.4%$117/sqft |
Source: Realcomp II #2220023520 Report a problem | ||
| 4/7/2022 | Listed for sale | $339,900+75.3%$122/sqft |
Source: Realcomp II #2220023520 Report a problem | ||
| 8/6/2003 | Sold | $193,900+6.6%$70/sqft |
Source:  MiRealSource #20267431 Report a problem MiRealSource #20267431 Report a problem | ||
| 5/21/1999 | Sold | $181,900$65/sqft |
Source: MiRealSource #20260488 Report a problem | ||
Public tax history
| Year | Property taxes | Tax assessment |
|---|---|---|
| 2025 | $5,914 +9.2% | $142,200 +3.3% |
| 2024 | $5,418 | $137,600 +8.8% |
| 2023 | -- | $126,500 +17.8% |
| 2022 | -- | $107,400 +4.3% |
| 2021 | -- | $103,000 +0.2% |
| 2020 | -- | $102,800 +7.8% |
| 2019 | -- | $95,400 +7.8% |
| 2018 | $3,173 +14% | $88,500 |
| 2017 | $2,782 +0.3% | $88,500 +1.8% |
| 2016 | $2,773 | $86,900 +3.7% |
| 2015 | $2,773 +76.1% | $83,800 +4.8% |
| 2014 | $1,575 | $80,000 +13% |
| 2012 | -- | $70,800 -8.1% |
| 2011 | -- | $77,000 -7.8% |
| 2010 | -- | $83,500 -17.2% |
| 2008 | $1,223 | $100,800 -4.6% |
| 2006 | -- | $105,700 +3.5% |
| 2005 | -- | $102,100 +0.7% |
| 2004 | -- | $101,400 +1.4% |
| 2003 | -- | $100,000 +9.2% |
| 2002 | -- | $91,600 |
| 2001 | -- | $91,600 +1.9% |
| 2000 | -- | $89,900 |
Find assessor info on the county website
Monthly payment
Est. payment
Payment breakdown
Explore the cost of this home by adjusting the details. Changes won't be saved.Climate risks
Neighborhood: 48433
Similar homes
- $389,9005 bd4 ba3.3k sqft8484 Wesley Dr, Flushing, MI 48433For Sale

 MLS ID #20261065347, William Alvin, Epique Realty. Realcomp II
 - $499,9006 bd5 ba3.6k sqft2318 Flagstone Dr, Flushing, MI 48433For Sale
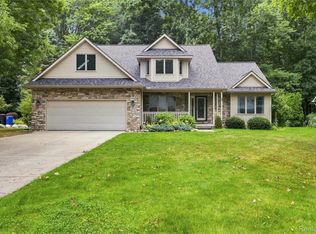 MLS ID #20261064920, Bahia M Jarrah, Keller Williams First. Realcomp II
 - $329,0003 bd2 ba1.8k sqft2097 Whispering Waters Pass, Flushing, MI 48433For Sale
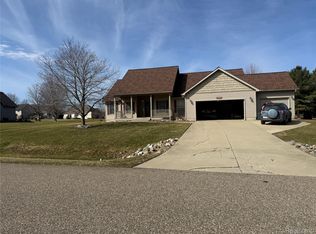 MLS ID #20261020016, Bahia M Jarrah, Keller Williams First. Realcomp II
 - $449,9004 bd4 ba3.3k sqft7432 River Rd, Flushing, MI 48433For Sale

 MLS ID #50208651, Rob Moen, Keller Williams First. MiRealSource
 - $319,9004 bd3 ba2k sqft114 E Henry St, Flushing, MI 48433For SaleMLS ID #50210521, Dale A Wolbert, Wolbert Realty, LLC. MiRealSource
- $275,0003 bd2 ba2.2k sqft5060 Tahquamenon Trl, Flushing, MI 48433For SaleMLS ID #20261069689, Brittany Jones, Real Estate For A CAUSE. Realcomp II
- $370,0004 bd3 ba2.6k sqft6462 Maple Leaf Ct, Grand Blanc, MI 48439For SaleMLS ID #20261063865, Matthew Brown, Red Oak Associates. Realcomp II
- $374,9004 bd3 ba3.2k sqft8032 Lark Ln, Grand Blanc, MI 48439For SaleMLS ID #20261064167, Tierra T Howard, Howard Homes 4 You LLC. Realcomp II
- $339,9003 bd3 ba3k sqft7129 Parkridge Pkwy, Swartz Creek, MI 48473For SaleMLS ID #20261048017, Hilda McNamara, AAA McNamara Properties Inc. Realcomp II
- $344,9003 bd3 ba1.9k sqft5251 Lin Hill Dr, Swartz Creek, MI 48473For SaleMLS ID #20261067997, Thomas C Farrell, Crown Real Estate Group. Realcomp II
- $365,9004 bd3 ba2.2k sqft12220 Moceri Dr, Grand Blanc, MI 48439For SaleMLS ID #20261058730, Barb E Alford, Century 21 Professionals Troy. Realcomp II
- $225,0003 bd3 ba1.7k sqft6617 Flushing Rd, Flushing, MI 48433For SaleMLS ID #50212310, Paul Stroup, White Oaks Realty LLC. MiRealSource
- $349,9004 bd2 ba2.7k sqft13305 Crane Ridge Dr, Fenton, MI 48430For SaleMLS ID #20261061878, Steve Koleno, Beycome Brokerage Realty LLC. Realcomp II
- $278,5003 bd2 ba1.7k sqft301 Mill St, Flushing, MI 48433For SaleMLS ID #20261046595, James W Jarman, Century 21 Metro Brokers-Davison. Realcomp II
- $359,0002 bd3 ba2.3k sqft5353 Wyndemere Common Sq, Swartz Creek, MI 48473For SaleMLS ID #20261060550, Scott Fader, Joseph Walter Realty, LLC. Realcomp II
- $219,9002 bd3 ba1.8k sqft827 E Main St, Flushing, MI 48433For SaleMLS ID #20261069107, Timothy Lanphear, The Brokerage Real Estate Enthusiasts. Realcomp II
- $400,0004 bd4 ba3.2k sqft8366 Sherwood Dr, Grand Blanc, MI 48439For SaleMLS ID #20261062636, Alexsandra Williams, Century 21 Signature Realty. Realcomp II
- $375,0003 bd2 ba3k sqft9264 Duffield Rd, Montrose, MI 48457For SaleMLS ID #20261059412, Jennifer Tremaine, Real Estate by Tremaine. Realcomp II
- $329,9004 bd4 ba3.2k sqft12911 Croftshire Dr, Grand Blanc, MI 48439For SaleMLS ID #20261065514, Nicholas Mendoza, Key Exchange Realty. Realcomp II
- $219,9003 bd2 ba1.9k sqft522 Autumn Dr, Flushing, MI 48433For SaleMLS ID #50216604, Shannon S Cameron, eRealty. MiRealSource
