WELCOME to a NO HOA neighborhood! This community has a local Dog Park for big and small dog sections, a park with bodyweight training equipment, local public pool. There are two different playgrounds in close proximity. This home is walking distance to public, charter and religious schools that you can choose from. The Kissimmee Valencia College campus is less than a mile away. The captivating entrance framed by impressive landscaping, points to the pride of ownership seen throughout this home. Stepping into this beautifully maintained home, where engineered wood flooring spans the entryway and flows throughout. To your right, the sun-drenched living room invites you in with a grand picture window that fills the space with natural light. The kitchen, a showcase of functionality, offering plenty of counter and storage space. Beyond the Kitchen is the dining room creating natural divide separating the primary bedroom from the other two bedrooms and full bathroom. Past dining area you'll discover the Florida room, perfect for a secondary living space- that opens to a private, screened-in patio overlooking a well-manicured backyard. Don't miss out on this home that has so much to provide to the new owner!! *Roof 2024, bathrooms remodeled in 2025, new air purifier A/C with UV lighting installed in 2025 (AC brand TRANE! Aug. bill was $131).
Sold for $390,000
$390,000
2335 PINE TREE COURT, KISSIMMEE, FL 34744
3beds
1,629sqft
Single Family Residence
Built in 1977
10,193 Square Feet Lot
$369,200 Zestimate®
$239/sqft
$2,236 Estimated rent
Home value
$369,200
$336,000 - $406,000
$2,236/mo
Zestimate® history
Owner options
List your home for rent
$2,236/mo
Rent Zestimate®
Find your next renter with Zillow Rental Manager. Plus, with online applications, you can quickly screen prospective tenants – for free.
$2,236/mo
Rent Zestimate®
Refinance and save
$2,696/mo
Est. payment
Refinancing to a lower rate could help reduce your monthly payments and save thousands over the life of the loan.
$2,696/mo
Est. payment
Explore your selling options
Work with a Zillow partner agent
Leverage their expertise and Zillow's premium Showcase listings to get your home seen by more buyers.
Get startedList with your own agent
Get your home in front of millions of buyers by listing it on Zillow.
Learn how to do itSell it yourself
Take full control of how buyers see your home on Zillow by listing For Sale by Owner (FSBO).
List your homeWhat's special
Well-manicured backyardFlorida roomEngineered wood flooringDining roomPrivate screened-in patio
Zillow last checked:
Listing updated:
Listed by:
Samantha Jorgensen 407-319-8591,
THE PROPERTY PROS REAL ESTATE, INC 407-879-7591
Bought with:
Brigida Lopez, 3520474
LA ROSA REALTY ORLANDO LLC
Source: Stellar MLS,MLS#: S5135122 Originating MLS: Osceola
Originating MLS: Osceola
Facts & features
Interior
Bedrooms & bathrooms
- Bedrooms: 3
- Bathrooms: 2
- Full bathrooms: 2
Primary bedroom
- Features: Walk-In Closet(s)
- Level: First
Bedroom 1
- Features: Built-in Closet
- Level: First
Bedroom 2
- Features: Built-in Closet
- Level: First
Primary bathroom
- Level: First
Family room
- Level: First
Kitchen
- Level: First
Living room
- Features: No Closet
- Level: First
Heating
- Central
Cooling
- Central Air
Appliances
- Included: Dishwasher, Dryer, Range, Refrigerator, Washer
- Laundry: In Garage
Features
- Ceiling Fan(s), Primary Bedroom Main Floor, Walk-In Closet(s)
- Flooring: Engineered Hardwood, Tile
- Windows: Hurricane Shutters, Hurricane Shutters/Windows
- Has fireplace: No
Interior area
- Total structure area: 2,145
- Total interior livable area: 1,629 sqft
Property
Parking
- Total spaces: 2
- Parking features: Driveway, Garage Door Opener, Off Street
- Attached garage spaces: 2
- Has uncovered spaces: Yes
Features
- Levels: One
- Stories: 1
- Patio & porch: Screened
- Exterior features: Irrigation System, Lighting, Private Mailbox, Storage
- Fencing: Fenced
Lot
- Size: 10,193 Square Feet
- Features: Cul-De-Sac
- Residential vegetation: Trees/Landscaped
Details
- Additional structures: Shed(s)
- Parcel number: 142529148200011140
- Zoning: KRA2
- Special conditions: None
Construction
Type & style
- Home type: SingleFamily
- Property subtype: Single Family Residence
Materials
- Block, Stucco
- Foundation: Slab
- Roof: Shingle
Condition
- New construction: No
- Year built: 1977
Utilities & green energy
- Sewer: Public Sewer
- Water: Public
- Utilities for property: Public
Green energy
- Indoor air quality: HVAC UV/Elec. Filtration
Community & HOA
Community
- Features: Dog Park, Park, Playground, Pool, Sidewalks
- Pet fee: $0 monthly
- Subdivision: HEATHER OAKS
HOA
- Has HOA: No
Location
- Region: Kissimmee
Financial & listing details
- Price per square foot: $239/sqft
- Tax assessed value: $291,700
- Annual tax amount: $1,104
- Date on market: 9/22/2025
- Cumulative days on market: 54 days
- Listing terms: Cash,Conventional,FHA,VA Loan
- Ownership: Fee Simple
- Total actual rent: 0
- Road surface type: Paved
Price history
| Date | Event | Price |
|---|---|---|
| 1/16/2026 | Sold | $390,000$239/sqft |
Source:  Stellar MLS #S5135122 Report a problem Stellar MLS #S5135122 Report a problem | ||
| 11/16/2025 | Pending sale | $390,000$239/sqft |
Source: Stellar MLS #S5135122 Report a problem | ||
| 9/22/2025 | Listed for sale | $390,000$239/sqft |
Source: Stellar MLS #S5135122 Report a problem | ||
Public tax history
| Year | Property taxes | Tax assessment |
|---|---|---|
| 2025 | $1,418 +28.4% | $291,700 -3.4% |
| 2024 | $1,104 +3.9% | $302,100 +15% |
| 2023 | $1,063 +5.1% | $262,600 +8.2% |
| 2022 | $1,012 +2.2% | $242,800 +27.6% |
| 2021 | $990 +7.4% | $190,300 +9.4% |
| 2020 | $922 +2.5% | $174,000 +13.4% |
| 2019 | $900 | $153,400 +73% |
| 2018 | $900 +2.2% | $88,668 +2.1% |
| 2017 | $880 +1.4% | $86,845 +2.1% |
| 2016 | $869 +2.8% | $85,059 +0.7% |
| 2015 | $845 +0.5% | $84,468 +1.4% |
| 2014 | $840 | $83,302 +1.5% |
| 2013 | -- | $82,071 +1.7% |
| 2012 | -- | $80,700 -8.5% |
| 2011 | -- | $88,200 -2.1% |
| 2010 | -- | $90,100 -26.7% |
| 2009 | -- | $123,000 -33.8% |
| 2008 | -- | $185,700 -9.9% |
| 2007 | -- | $206,000 +14.5% |
| 2006 | -- | $179,900 +41.7% |
| 2005 | -- | $127,000 +20.7% |
| 2004 | -- | $105,200 |
| 2003 | -- | $105,200 +46.6% |
| 2002 | $949 +2.2% | $71,761 +1.6% |
| 2001 | $929 +2.9% | $70,631 +3% |
| 2000 | $903 | $68,574 |
Find assessor info on the county website
Neighborhood: Heather Oaks
Nearby homes
- $324,1003 bd2 ba1.6k sqft2329 Pine Tree Ct, Kissimmee, FL 34744Off Market

- $366,9003 bd2 ba1.5k sqft1502 Heather Way, Kissimmee, FL 34744Off Market
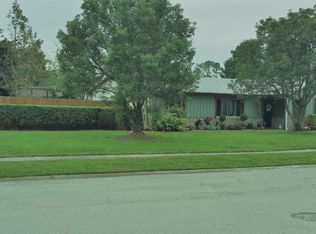
- $405,0004 bd2 ba1.7k sqft2336 Meadow Ct, Kissimmee, FL 34744Sold

- $308,0003 bd2 ba1.2k sqft1510 Heather Way, Kissimmee, FL 34744Off Market
- $367,8004 bd2 ba1.7k sqft2330 Meadow Ct, Kissimmee, FL 34744Off Market
- $327,9003 bd2 ba1.3k sqft2336 Pine Tree Ct, Kissimmee, FL 34744Off Market
- $328,0004 bd2 ba1.4k sqft2321 Pine Tree Ct, Kissimmee, FL 34744Off Market
- $318,3003 bd2 ba1.3k sqft2330 Pine Tree Ct, Kissimmee, FL 34744Off Market
Nearby schools
GreatSchools rating
- 4/10Mill Creek Elementary SchoolGrades: PK-5Distance: 0.4 mi
- 3/10Denn John Middle SchoolGrades: 6-8Distance: 0.4 mi
- 4/10Gateway High SchoolGrades: 9-12Distance: 1.9 mi
Schools provided by the listing agent
- Elementary: Mill Creek Elem (K 5)
- Middle: Denn John Middle
- High: Gateway High School (9 12)
Source: Stellar MLS. This data may not be complete. We recommend contacting the local school district to confirm school assignments for this home.
Get a cash offer in 3 minutes
Find out how much your home could sell for in as little as 3 minutes with a no-obligation cash offer.
Estimated market value
$369,200
Get a cash offer in 3 minutes
Find out how much your home could sell for in as little as 3 minutes with a no-obligation cash offer.
Estimated market value
$369,200
- Florida
- Osceola County
- Kissimmee
- 34744
- Heather Oaks
- 2335 PINE TREE COURT
