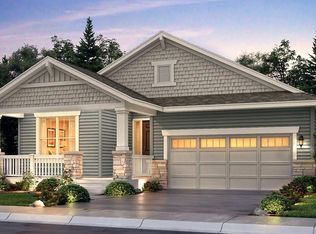
2335 Provenance Street in Longmont, where thoughtful design, spacious living, and beautiful surroundings come together seamlessly. This well-appointed home offers a functional and inviting layout ideal for both everyday living and entertaining.Upstairs, you'll find 4 generously sized bedrooms, including a relaxing primary suite designed as a private retreat with a spacious en suite bath and ample closet space. Two of the secondary bedrooms are connected by a convenient Jack-and-Jill bathroom, while the fourth bedroom offers flexibility for guests, hobbies, or additional living space.The main level features a dedicated office, perfect for working from home or creating a quiet study area, along with a full bathroom nearby-ideal for guests or multi-generational living. The open-concept layout flows effortlessly, offering comfortable living and dining spaces that connect beautifully to the heart of the home.A three-car garage provides abundant room for vehicles, storage, and outdoor gear, adding to the home's practicality. Step outside to enjoy stunning mountain views that create a picturesque backdrop year-round, whether you're enjoying a quiet morning or hosting an evening gathering.Located in a desirable Longmont neighborhood, this home combines comfort, versatility, and scenic charm-making it an exceptional opportunity you won't want to miss.
Sold for $865,000
Zillow last checked:
Listing updated:
Bought with:
Zach Laue, 100079507
Group Centerra
Source: IRES as distributed by MLS GRID,MLS#: 1054269
Price history
| Date | Event | Price |
|---|---|---|
| 5/29/2026 | Sold | $865,000-1.6%$213/sqft |
Source:  IRES as distributed by MLS GRID #1054269 Report a problem IRES as distributed by MLS GRID #1054269 Report a problem | ||
| 5/5/2026 | Pending sale | $879,000$216/sqft |
Source:  REcolorado as distributed by MLS GRID #IR1054269 Report a problem REcolorado as distributed by MLS GRID #IR1054269 Report a problem | ||
| 3/21/2026 | Listed for sale | $879,000+4.8%$216/sqft |
Source: IRES as distributed by MLS GRID #1054269 Report a problem | ||
| 6/13/2024 | Sold | $838,500+0.4%$206/sqft |
Source: IRES as distributed by MLS GRID #1006182 Report a problem | ||
| 5/26/2024 | Pending sale | $835,000$206/sqft |
Source: REcolorado as distributed by MLS GRID #IR1006182 Report a problem | ||
| 5/10/2024 | Listed for sale | $835,000$206/sqft |
Source: REcolorado as distributed by MLS GRID #IR1006182 Report a problem | ||
| 5/7/2024 | Pending sale | $835,000$206/sqft |
Source: REcolorado as distributed by MLS GRID #IR1006182 Report a problem | ||
| 4/30/2024 | Price change | $835,000-1.8%$206/sqft |
Source: IRES as distributed by MLS GRID #1006182 Report a problem | ||
| 4/2/2024 | Listed for sale | $850,000+57.4%$209/sqft |
Source: IRES as distributed by MLS GRID #1006182 Report a problem | ||
| 5/31/2017 | Sold | $539,900-0.9%$133/sqft |
Source: Public Record Report a problem | ||
| 4/18/2017 | Price change | $544,900-0.9%$134/sqft |
Source: Keller Williams - Denver West #3416966 Report a problem | ||
| 4/6/2017 | Price change | $549,900-0.1%$135/sqft |
Source: Lennar Report a problem | ||
| 3/28/2017 | Price change | $550,500+0.4%$135/sqft |
Source: Lennar Report a problem | ||
| 2/3/2017 | Price change | $548,500-0.4%$135/sqft |
Source: Lennar Report a problem | ||
| 1/24/2017 | Price change | $550,650+0.4%$136/sqft |
Source: Lennar Report a problem | ||
| 1/16/2017 | Price change | $548,500+4.7%$135/sqft |
Source: Lennar Report a problem | ||
| 1/13/2017 | Listed for sale | $523,900$129/sqft |
Source: Lennar Report a problem | ||


Get a cash offer in 3 minutes
Find out how much your home could sell for in as little as 3 minutes with a no-obligation cash offer.
Estimated market value
$853,900
