The view is the first thing that sets this Royal View Drive home apart: unobstructed, sweeping views of the Pacific Ocean, Tillamook Head and sunsets over Seaside. Perched high above town in Regal Elk Ridge Estates, this custom-built home by Olstedt Construction is located outside the tsunami zone and was designed to take full advantage of its elevated setting. The main level centers around a dramatic two-story great room with vaulted ceilings and expansive windows that fill the home with natural light and keep the ocean view front and center. The kitchen features granite countertops, soft-close cabinetry, pantry and generous workspace, with adjoining dining and living areas. Two bedrooms, a full bath and half bath are also located on the main level, along with a laundry/mudroom. Upstairs, the spacious primary suite has commanding views of the Pacific, a walk-in closet and bath with jetted tub. A large study/office overlooking the great room provides additional flexible space, while the huge bonus room above the oversized garage offers room for a media room, hobbies, guests or additional living space. With bedrooms and living areas on both levels, the floor plan is also well suited to multi-generational living. Outside, a front porch, large wraparound deck and mature landscaping extend the living space and provide multiple places to take in the ocean, Tillamook Head and evening sunsets. 3 bedrooms, 2.5 baths, oversized garage and a location convenient to Seaside's beaches, schools, shopping, dining and recreation. The home is currently being cleared of personal property, and interior photos will be added once that process is complete. Shown by appointment only.
Pending
$819,000
2335 Royal View Dr, Seaside, OR 97138
3beds
2,930sqft
Single Family Residence
Built in 2004
-- sqft lot
$-- Zestimate®
$280/sqft
$-- HOA
What's special
- 35 days
- 494
- 11
Zillow last checked:
Listing updated:
Listed by:
Ted Tanner,
Keller Williams Sunset Corridor
Source: CMLS,MLS#: 26-789
Facts & features
Interior
Bedrooms & bathrooms
- Bedrooms: 3
- Bathrooms: 3
- Full bathrooms: 2
- 1/2 bathrooms: 1
Bedroom 1
- Level: Upper
Bedroom 2
- Level: Main
Bedroom 3
- Level: Main
Bonus room
- Level: Upper
Den
- Level: Upper
Dining room
- Level: Main
Kitchen
- Level: Main
Living room
- Level: Main
Interior area
- Total structure area: 2,930
- Total interior livable area: 2,930 sqft
Property
Parking
- Total spaces: 2
- Parking features: Garage - Attached
- Attached garage spaces: 2
Accessibility
- Accessibility features: Bed/Bath on Main
Features
- Levels: Two
- Stories: 2
Details
- Parcel number: 61011CC02400
- Zoning: R1/PD
Construction
Type & style
- Home type: SingleFamily
- Architectural style: None
- Property subtype: Single Family Residence
Materials
- Shingle Siding, HardiPlank Type
- Foundation: Continuous Concrete
- Roof: Composition
Condition
- Year built: 2004
Community & HOA
Location
- Region: Seaside
Financial & listing details
- Price per square foot: $280/sqft
- Tax assessed value: $869,522
- Annual tax amount: $7,768
- Date on market: 8/28/2026
Foreclosure details
Estimated market value
Not available
Estimated sales range
Not available
$3,682/mo
Price history
| Date | Event | Price |
|---|---|---|
| 10/2/2026 | Sold | $777,320-5.1%$265/sqft |
Source:  RMLS (OR) #352521101 Report a problem RMLS (OR) #352521101 Report a problem | ||
| 9/7/2026 | Pending sale | $819,000$280/sqft |
Source: CMLS #26-789 Report a problem | ||
| 8/28/2026 | Listed for sale | $819,000$280/sqft |
Source: RMLS (OR) #352521101 Report a problem | ||
Public tax history
| Year | Property taxes | Tax assessment |
|---|---|---|
| 2025 | $7,768 +3% | $540,604 +3% |
| 2024 | $7,540 +3% | $524,859 +3% |
| 2023 | $7,317 +2.8% | $509,573 +3% |
| 2022 | $7,118 +2.2% | $494,732 +3% |
| 2021 | $6,966 +2.4% | $480,323 +3% |
| 2020 | $6,804 | $466,334 +3% |
| 2019 | $6,804 +2.8% | $452,753 +3% |
| 2018 | $6,618 +4.1% | $439,567 +3% |
| 2017 | $6,355 +4.8% | $426,765 +3% |
| 2016 | $6,065 +13.7% | $414,336 +3% |
| 2015 | $5,335 +2.7% | $402,269 +3% |
| 2014 | $5,196 +0.3% | $390,553 +3% |
| 2013 | $5,180 | $379,179 +3% |
| 2012 | -- | $368,136 +3% |
| 2011 | -- | $357,414 +3% |
| 2010 | -- | $347,005 +3% |
| 2009 | -- | $336,899 +3% |
| 2008 | -- | $327,087 +3% |
| 2007 | -- | $317,561 +3% |
| 2006 | -- | $308,313 |
Find assessor info on the county website
Monthly payment
Est. payment
Payment breakdown
Explore the cost of this home by adjusting the details. Changes won't be saved.Climate risks
Neighborhood: 97138

Similar homes
- $930,0005 bd3 ba3.4k sqft2144 Middle Fork Cir, Seaside, OR 97138For Sale

 MLS ID #220224487, Jason Finley Luecker, Keller Williams Realty Central Oregon. Oregon Datashare
 - $875,0003 bd3 ba2.9k sqft1240 Elkridge Ct, Seaside, OR 97138Active
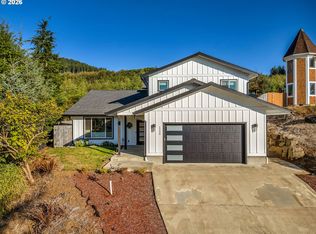
 MLS ID #548424854, Ann Westerlund, LUXE Forbes Global Properties. RMLS (OR)
 - $799,9003 bd3 ba2.5k sqft1390 Sea Ridge Ln, Gearhart, OR 97138Active
 MLS ID #634026248, Hilary Herman, Realty One Group Prestige. RMLS (OR)
 - $829,0004 bd3 ba2.4k sqft657 Marion Ave, Gearhart, OR 97138Active
 MLS ID #304427787, Katy Walstra, Windermere Realty Trust. RMLS (OR)
 - $850,0003 bd3 ba2.9k sqft88769 Teal Rd, Gearhart, OR 97138ActiveMLS ID #243045618, Carla Martens-Sowins, Sowins Real Estate & Property Management, LLC. RMLS (OR)
- $825,0003 bd3 ba2.1k sqft500 Farrell Ct, Seaside, OR 97138ActiveMLS ID #302184981, Pamela Ackley, Windermere Realty Trust. RMLS (OR)
- $895,0004 bd3 ba2.6k sqft4664 Sheridan Dr, Gearhart, OR 97138ActiveMLS ID #195142327, Melissa Eddy, Windermere Realty Trust. RMLS (OR)
- $825,0004 bd2 ba2k sqft741 Creekside Dr, Gearhart, OR 97138ActiveMLS ID #273795633, Judy Paulsen, Windermere Realty Trust. RMLS (OR)
- $585,0003 bd3 ba1.6k sqft440 13th Ave, Seaside, OR 97138ActiveMLS ID #188875682, Cindy Hawkins Colley, Heron Realty. RMLS (OR)
- $799,0003 bd3 ba1.5k sqft844 Little Beach Dr, Gearhart, OR 97138ActiveMLS ID #742621047, Richard Hildreth, Keller Williams Sunset Corridor. RMLS (OR)
- $965,0003 bd3 ba2.9k sqft2499 Pine Ridge Dr, Gearhart, OR 97138ActiveMLS ID #722857317, James Campion, Windermere Realty Trust. RMLS (OR)
- $975,0005 bd4 ba2.9k sqft1790 Thompson Falls Dr, Seaside, OR 97138ActiveMLS ID #454720434, Ann Westerlund, LUXE Forbes Global Properties. RMLS (OR)
- $649,9995 bd4 ba2.6k sqft77 Hilltop Dr, Seaside, OR 97138ActiveMLS ID #759143292, Shelly Owen, Windermere Realty Trust. RMLS (OR)
- $574,0003 bd2 ba2.1k sqft2344 Royal View Dr, Seaside, OR 97138ActiveMLS ID #598803549, Katelynn Malby, Premiere Property Group, LLC. RMLS (OR)
- $649,5003 bd3 ba2.5k sqft2165 Skyline Dr, Seaside, OR 97138ActiveMLS ID #600481052, Jenny Frank, Windermere Realty Trust. RMLS (OR)
- $729,0003 bd2 ba1.9k sqft1350 Chinook Ln, Gearhart, OR 97138ActiveMLS ID #242593048, Julia Radditz, Totem Properties LLC. RMLS (OR)
- $725,0003 bd2 ba1.9k sqft2132 S Columbia St, Seaside, OR 97138ActiveMLS ID #760036140, Pamela Ackley, Windermere Realty Trust. RMLS (OR)
- $899,0003 bd3 ba2.9k sqft860 Beach Dr, Seaside, OR 97138ActiveMLS ID #183755083, Carla Martens-Sowins, Sowins Real Estate & Property Management, LLC. RMLS (OR)
- $719,0005 bd4 ba3.4k sqft2549 Queen St, Seaside, OR 97138ActiveMLS ID #571160699, Michael Davis, Premiere Property Group, LLC. RMLS (OR)
