Pride of ownership shines throughout this charming 4-bedroom, 3-bathroom residence, perfectly situated in the desirable Country Village Estates neighborhood. With breathtaking mountain views, this well-loved home is a true gem!
Key Features:
Wonderful Kitchen: Enjoy cooking in a bright kitchen with granite countertops and stainless steel appliances, where you can admire the beautiful backyard while washing dishes.
Outdoor Living: Step onto the inviting deck from the dining room to soak in the sunshine and scenery, or relax on the pergola patio, ideal space for entertaining friends and family.
Elegant Interiors: Gorgeous hardwood floors grace the main living areas, enhancing the home’s warmth and elegance.
Cozy Family Space: The lower level boasts a spacious family room featuring a charming brick wood-burning fireplace and built-in shelves—perfect for cozy nights in.
Versatile Sunroom: A bright sunroom or exercise space just off the family room offers additional options for relaxation and enjoyment.
Thoughtful Layout: The upstairs primary suite features a 3/4 bathroom, while three additional bedrooms share a full bathroom, with two back bedrooms showcasing stunning mountain views.
Flexible Basement: The partially finished basement provides the perfect space for a home office or craft room, along with plenty of storage options featuring custom built-in shelving.
**Note: Public records may contain inaccuracies regarding room count and finished square footage. The sunroom is not included in the public records. Buyers and Buyer’s Agents are responsible for verifying all information. Home is virtually staged; both staged and unstaged images are available in the MLS.
Don’t miss the opportunity to make this incredible home yours! Contact us today for a private showing.
Sold for $725,000
$725,000
2335 S Hoyt Street, Lakewood, CO 80227
4beds
2,882sqft
Single Family Residence
Built in 1971
9,192 Square Feet Lot
$748,800 Zestimate®
$252/sqft
$3,429 Estimated rent
Home value
$748,800
$711,000 - $794,000
$3,429/mo
Zestimate® history
Owner options
List your home for rent
$3,429/mo
Rent Zestimate®
Find your next renter with Zillow Rental Manager. Plus, with online applications, you can quickly screen prospective tenants – for free.
$3,429/mo
Rent Zestimate®
Refinance and save
$4,185/mo
Est. payment
Refinancing to a lower rate could help reduce your monthly payments and save thousands over the life of the loan.
$4,185/mo
Est. payment
Explore your selling options
Work with a Zillow partner agent
Leverage their expertise and Zillow's premium Showcase listings to get your home seen by more buyers.
Get startedList with your own agent
Get your home in front of millions of buyers by listing it on Zillow.
Learn how to do itSell it yourself
Take full control of how buyers see your home on Zillow by listing For Sale by Owner (FSBO).
List your homeWhat's special
Zillow last checked:
Listing updated:
Listed by:
Teresa Settergren 303-902-3628 teresa@gybre.com,
HomeSmart
Bought with:
Ethan Pougnet, 100088595
Mile High Lux Property Management
Source: REcolorado as distributed by MLS GRID,MLS#: 8214812
Facts & features
Interior
Bedrooms & bathrooms
- Bedrooms: 4
- Bathrooms: 3
- Full bathrooms: 1
- 3/4 bathrooms: 1
- 1/2 bathrooms: 1
Primary bedroom
- Level: Upper
- Area: 174.96 Square Feet
- Dimensions: 12.4 x 14.11
Bedroom
- Description: Mountain Views
- Level: Upper
- Area: 141.25 Square Feet
- Dimensions: 11.3 x 12.5
Bedroom
- Description: Mountain Views
- Level: Upper
- Area: 184.47 Square Feet
- Dimensions: 14.3 x 12.9
Bedroom
- Level: Upper
- Area: 159.39 Square Feet
- Dimensions: 16.1 x 9.9
Primary bathroom
- Level: Upper
- Area: 50.05 Square Feet
- Dimensions: 9.1 x 5.5
Bathroom
- Level: Lower
- Area: 28.11 Square Feet
- Dimensions: 5.5 x 5.11
Bathroom
- Level: Upper
- Area: 72.8 Square Feet
- Dimensions: 9.1 x 8
Bonus room
- Description: Flex Room
- Level: Basement
- Area: 179.8 Square Feet
- Dimensions: 15.5 x 11.6
Bonus room
- Description: Storage Room W/Shelves
- Level: Basement
- Area: 124.23 Square Feet
- Dimensions: 10.1 x 12.3
Dining room
- Description: Hardwood Floors, Mountain Views, Deck Off Dining Room
- Level: Main
- Area: 140.4 Square Feet
- Dimensions: 13.5 x 10.4
Family room
- Description: Built In Shelving, Wood Burning Fp, Sun Room/ Flex Room Off Fr
- Level: Lower
- Area: 411.72 Square Feet
- Dimensions: 14.6 x 28.2
Kitchen
- Description: Granite Countertops, Mountain Views
- Level: Main
- Area: 193.05 Square Feet
- Dimensions: 13.5 x 14.3
Laundry
- Level: Lower
- Area: 26.11 Square Feet
- Dimensions: 5.11 x 5.11
Living room
- Description: Hardwood Floors
- Level: Main
- Area: 225.25 Square Feet
- Dimensions: 12.11 x 18.6
Sun room
- Description: Sun Room/Flex Room, Deck Off Sun Room
- Level: Lower
Utility room
- Description: Storage / Utility Room
- Level: Basement
- Area: 113.12 Square Feet
- Dimensions: 10.1 x 11.2
Workshop
- Description: Workshop /Storage Room W/Workbench
- Level: Basement
- Area: 134.43 Square Feet
- Dimensions: 12.1 x 11.11
Heating
- Forced Air, Natural Gas
Cooling
- Central Air
Appliances
- Included: Dishwasher, Disposal, Gas Water Heater, Range, Range Hood, Refrigerator
Features
- Ceiling Fan(s), Granite Counters, Pantry, Smoke Free
- Flooring: Carpet, Tile, Wood
- Windows: Double Pane Windows
- Basement: Crawl Space,Finished,Partial
- Number of fireplaces: 1
- Fireplace features: Family Room, Wood Burning
Interior area
- Total structure area: 2,882
- Total interior livable area: 2,882 sqft
- Finished area above ground: 2,029
- Finished area below ground: 192
Property
Parking
- Total spaces: 6
- Parking features: Garage - Attached
- Attached garage spaces: 2
- Details: Off Street Spaces: 4
Features
- Levels: Multi/Split
- Patio & porch: Covered, Deck, Front Porch, Patio
- Exterior features: Private Yard
- Fencing: Full
- Has view: Yes
- View description: Mountain(s)
Lot
- Size: 9,192 Square Feet
- Features: Landscaped, Sprinklers In Front, Sprinklers In Rear
Details
- Parcel number: 086189
- Special conditions: Standard
Construction
Type & style
- Home type: SingleFamily
- Architectural style: Traditional
- Property subtype: Single Family Residence
Materials
- Brick
- Roof: Composition
Condition
- Updated/Remodeled
- Year built: 1971
Utilities & green energy
- Electric: 220 Volts
- Sewer: Public Sewer
- Water: Public
- Utilities for property: Electricity Connected, Phone Available
Community & HOA
Community
- Security: Carbon Monoxide Detector(s)
- Subdivision: Country Village Estates
HOA
- Has HOA: No
Location
- Region: Lakewood
Financial & listing details
- Price per square foot: $252/sqft
- Tax assessed value: $694,378
- Annual tax amount: $3,223
- Date on market: 10/19/2024
- Listing terms: Cash,Conventional,FHA,VA Loan
- Exclusions: Sellers Personal Property And Stagers Staging Items.
- Ownership: Individual
- Electric utility on property: Yes
- Road surface type: Paved
Price history
| Date | Event | Price |
|---|---|---|
| 11/20/2024 | Sold | $725,000$252/sqft |
Source:  REcolorado as distributed by MLS GRID #8214812 Report a problem REcolorado as distributed by MLS GRID #8214812 Report a problem | ||
| 10/25/2024 | Contingent | $725,000$252/sqft |
Source:  HomeSmart #8214812 Report a problem HomeSmart #8214812 Report a problem | ||
| 10/25/2024 | Pending sale | $725,000$252/sqft |
Source: REcolorado as distributed by MLS GRID #8214812 Report a problem | ||
| 10/19/2024 | Listed for sale | $725,000$252/sqft |
Source: REcolorado as distributed by MLS GRID #8214812 Report a problem | ||
Public tax history
| Year | Property taxes | Tax assessment |
|---|---|---|
| 2025 | $3,246 +0.7% | $43,398 +5.8% |
| 2024 | $3,223 +18.3% | $41,017 |
| 2023 | $2,724 -1.2% | $41,017 +16.5% |
| 2022 | $2,757 +17.9% | $35,220 -2.8% |
| 2021 | $2,339 | $36,234 +13.6% |
| 2020 | $2,339 +1.5% | $31,895 |
| 2019 | $2,304 -0.5% | $31,895 +2.2% |
| 2018 | $2,316 | $31,208 |
| 2017 | $2,316 +22% | $31,208 +8.9% |
| 2016 | $1,899 +100% | $28,662 |
| 2015 | $949 -32.1% | $28,662 +30.2% |
| 2014 | $1,397 -0.6% | $22,009 |
| 2013 | $1,406 -34.6% | $22,009 -1% |
| 2012 | $2,148 -3.7% | $22,233 |
| 2011 | $2,231 +0.1% | $22,233 -4.3% |
| 2010 | $2,229 +51.5% | $23,230 |
| 2009 | $1,472 +0.2% | $23,230 -0.2% |
| 2008 | $1,469 +10.9% | $23,270 |
| 2007 | $1,324 -35.3% | $23,270 +7.6% |
| 2006 | $2,049 -4.5% | $21,630 -2.2% |
| 2005 | $2,145 +8.6% | $22,120 |
| 2004 | $1,975 +4.1% | $22,120 |
| 2003 | $1,898 +1.5% | $22,120 +5.5% |
| 2002 | $1,871 +1.2% | $20,970 +15.4% |
| 2001 | $1,848 -0.8% | $18,170 |
| 2000 | $1,863 | $18,170 |
Find assessor info on the county website
Neighborhood: Southern Gables
Nearby homes
- $623,4003 bd3 ba2k sqft2345 S Hoyt St, Lakewood, CO 80227Off Market
- $653,9003 bd3 ba2.1k sqft2325 S Hoyt St, Lakewood, CO 80227Off Market
- $735,0004 bd3 ba2.8k sqft2334 S Hoyt St, Lakewood, CO 80227Sold
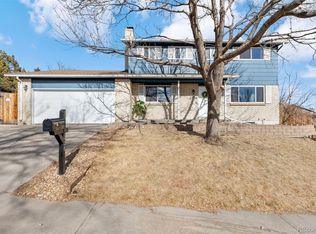
- $669,6004 bd3 ba2.8k sqft2355 S Hoyt St, Lakewood, CO 80227Off Market
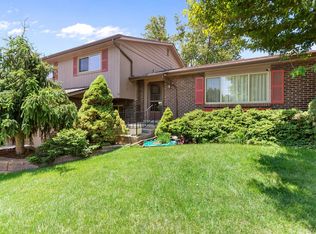
- $664,2004 bd2 ba2k sqft9545 W Wesley Ave, Lakewood, CO 80227Off Market
- $687,9004 bd3 ba2k sqft2315 S Hoyt St, Lakewood, CO 80227Off Market
- $678,5003 bd3 ba2.3k sqft9489 W Auburn Ave, Lakewood, CO 80227Off Market
- $453,5003 bd2 ba1.7k sqft9525 W Wesley Ave, Lakewood, CO 80227Sold
Nearby schools
GreatSchools rating
- 6/10Green Gables Elementary SchoolGrades: PK-5Distance: 0.6 mi
- 6/10Carmody Middle SchoolGrades: 6-8Distance: 0.4 mi
- 6/10Bear Creek High SchoolGrades: 9-12Distance: 1.1 mi
Schools provided by the listing agent
- Elementary: Green Gables
- Middle: Carmody
- High: Bear Creek
- District: Jefferson County R-1
Source: REcolorado as distributed by MLS GRID. This data may not be complete. We recommend contacting the local school district to confirm school assignments for this home.
Get a cash offer in 3 minutes
Find out how much your home could sell for in as little as 3 minutes with a no-obligation cash offer.
Estimated market value
$748,800
Get a cash offer in 3 minutes
Find out how much your home could sell for in as little as 3 minutes with a no-obligation cash offer.
Estimated market value
$748,800
- Colorado
- Jefferson County
- Lakewood
- 80227
- Southern Gables
- 2335 S Hoyt Street
