Have you been dreaming of your own private lakeside retreat? This exceptional property offers approximately 700 feet of shoreline on beautiful South Twin Lake, creating a peaceful setting with stunning waterfront views and plenty of privacy. The well-maintained home features a spacious living room, kitchen, and dining area designed for comfortable everyday living and entertaining alike. A large family room and beautiful three-season screened-in room provide breathtaking panoramic views of the lake and the perfect place to relax year-round. The home also includes three bedrooms, two nicely updated 3/4 bathrooms, a convenient laundry room, a dedicated office with ample storage, and a generously sized utility room. A partial basement adds even more storage space. Step outside and enjoy the attached two-car garage, roomy deck, and serene outdoor setting. For those needing additional workspace or storage, this property truly delivers with a heated and cooled 24'x36' detached garage/shop as well as a 24'x35' machine shed-ideal for storing vehicles, boats, lake toys, or equipment. Additional highlights include city water, a private well, a whole-property standby generator, and a desirable location just a short distance from Rockwell City. This is a rare opportunity to enjoy lake living, privacy, and functionality all in one remarkable property. 3 Bedrooms 2 bathrooms Attached 2 car garage Heated/cooled shop Machine shed 700' +/- of lake shore on South Twin! $525,000
Contingent
$525,000
2335 S Twin Lakes Rd, Rockwell City, IA 50579
3beds
1,920sqft
Single Family Residence
Built in ----
1.21 Acres Lot
$494,500 Zestimate®
$273/sqft
$-- HOA
What's special
Roomy deckSerene outdoor settingLarge family roomThree bedroomsBeautiful three-season screened-in roomGenerously sized utility roomConvenient laundry room
- 102 days
- 75
- 0
Zillow last checked:
Listing updated:
Listed by:
Jim Green 712-660-2747,
Green Real Estate & Auction Co.
Source: My State MLS,MLS#: 11777935
Facts & features
Interior
Bedrooms & bathrooms
- Bedrooms: 3
- Bathrooms: 2
- Full bathrooms: 2
Basement
- Area: 0
Heating
- Has Heating (Unspecified Type)
Cooling
- Central
Features
- Basement: Partial,Unfinished
- Has fireplace: No
Interior area
- Total structure area: 0
- Total interior livable area: 1,920 sqft
- Finished area above ground: 0
Property
Parking
- Total spaces: 2
- Parking features: Attached
- Garage spaces: 2
Features
- Stories: 1
Lot
- Size: 1.21 Acres
Details
- Parcel number: 883302300005
- Lease amount: $0
Construction
Type & style
- Home type: SingleFamily
- Property subtype: Single Family Residence
Materials
- Vinyl Siding
- Roof: Asphalt
Condition
- New construction: No
- Year built: 0
Utilities & green energy
- Electric: Amps(0)
- Sewer: Private Septic
- Water: Municipal
Community & HOA
HOA
- Has HOA: No
Location
- Region: Rockwell City
Financial & listing details
- Price per square foot: $273/sqft
- Tax assessed value: $303,490
- Annual tax amount: $2,672
- Date on market: 5/19/2026
- Date available: 05/19/2026
- Listing agreement: Exclusive
Estimated market value
$494,500
$470,000 - $519,000
$1,499/mo
Price history
| Date | Event | Price |
|---|---|---|
| 7/8/2026 | Contingent | $525,000$273/sqft |
Source: My State MLS #11777935 Report a problem | ||
| 5/19/2026 | Listed for sale | $525,000+200%$273/sqft |
Source: My State MLS #11777935 Report a problem | ||
| 1/4/2016 | Sold | $175,000$91/sqft |
Source: Public Record Report a problem | ||
Public tax history
| Year | Property taxes | Tax assessment |
|---|---|---|
| 2025 | $2,672 +0.4% | $303,490 +10.8% |
| 2024 | $2,662 +2.9% | $273,930 |
| 2023 | $2,586 +0.6% | $273,930 +27.7% |
| 2022 | $2,570 +7.6% | $214,460 |
| 2021 | $2,388 +10.6% | $214,460 +11.9% |
| 2020 | $2,160 +6.3% | $191,670 +8.2% |
| 2019 | $2,032 -1.4% | $177,110 +9.3% |
| 2018 | $2,060 +22.6% | $161,970 +15.7% |
| 2016 | $1,680 | $140,010 +18.5% |
| 2015 | $1,680 +26.5% | $118,200 |
| 2014 | $1,328 -13.8% | $118,200 |
| 2013 | $1,540 +0.5% | -- |
| 2012 | $1,532 -2.4% | -- |
| 2011 | $1,570 -1.3% | -- |
| 2010 | $1,590 | -- |
Find assessor info on the county website
Monthly payment
Est. payment
Payment breakdown
Explore the cost of this home by adjusting the details. Changes won't be saved.Climate risks
Neighborhood: 50579
Nearby schools
Schools provided by the listing agent
- District: South Central Calhoun Comm School District
Source: My State MLS. This data may not be complete. We recommend contacting the local school district to confirm school assignments for this home.
- $336,900-- bd3 ba7.1k sqft2352 S Twin Lakes Rd, Rockwell City, IA 50579Off Market
- $131,9403 bd0 ba1.9k sqft2352 230th St, Rockwell City, IA 50579Off Market
- $455,6003 bd2 ba1.3k sqft7370 Twin Lakes Rd, Manson, IA 50563Off Market
- $310,0002 bd1 ba4k sqft2305 Marshall Ave, Rockwell City, IA 50579Off Market
Similar homes
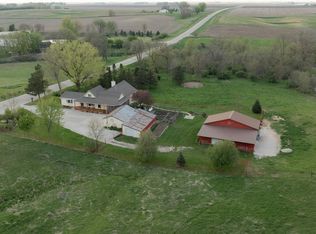
- $565,0004 bd3 ba2.6k sqft1400 N Woodlawn Ave, Lake City, IA 51449For Sale
 MLS ID #28702, Trista Wuebker. Fort Dodge BOR
 - $500,0004 bd4 ba2.7k sqft1518 175th St, Clare, IA 50524For Sale
 MLS ID #30018, Jeremiah Condon. Fort Dodge BOR
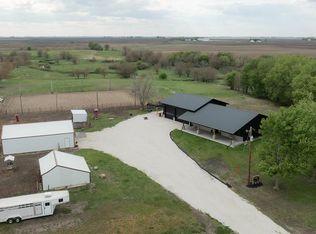
 - $575,0003 bd3 ba2k sqft2857 York Ave, Somers, IA 50586For Sale
 MLS ID #28698, Trista Wuebker. Fort Dodge BOR
 - $330,0005 bd2 ba2k sqft3231 350th St, Lohrville, IA 51453Active
 MLS ID #6341698, Carrie L Riesberg, Riesberg Realty. NoCoast MLS as distributed by MLS GRID
