Welcome to Berry Grove, one of Palm City's newest and most sought-after communities! This beautifully upgraded 4-bedroom, 2-bath Delray model by DR Horton offers the perfect combination of modern construction, luxury outdoor living, and an unbeatable Palm City location. Built in 2020 with solid concrete block construction, this move-in-ready home is perfectly positioned on a quiet cul-de-sac street and features one of the most desirable floor plans in the community. The spacious 3-way split bedroom layout offers privacy for everyone, while the open-concept living spaces are designed for both everyday comfort and entertaining. This is the first pool home ever offered for sale in Berry Grove and one of the rare opportunities to own a 4-bedroom model, the largest floor plan available in community. Step outside into your private tropical backyard oasis featuring a stunning 15x30 saltwater pool, mature landscaping, banana trees, Clusia hedges, a fire pit area, and preserve views with no rear neighbors for added privacy. The fully fenced backyard creates the ideal setting for entertaining, relaxing, or enjoying Florida outdoor living year-round. Inside, you'll find full impact windows and doors, tile flooring throughout the entire home, a custom kitchen backsplash, a spacious walk-in closet, energy-efficient construction and design, and open kitchen and living areas filled with natural light. Located in the heart of Palm City and zoned for top-rated schools, Berry Grove offers convenient access to I-95, the Florida Turnpike, beautiful beaches, shopping, dining, golf, boating, and waterfront activities. Enjoy golf cart or walking distance access to downtown Palm City on Mapp Road, featuring some of the area's hottest restaurants and gathering spots, including The Patio, Lynora's, and PapiChulo's. Why wait to build when this upgraded, better-than-new pool home is available now? Rarely available and impeccably maintained, this is Palm City living at its finest. ,
Sold for $690,000
$690,000
2335 SW Strawberry Terrace, Palm City, FL 34990
4beds
2,033sqft
Single Family Residence
Built in 2020
7,461 Square Feet Lot
$690,300 Zestimate®
$339/sqft
$4,282 Estimated rent
Home value
$690,300
$628,000 - $759,000
$4,282/mo
Zestimate® history
Owner options
List your home for rent
$4,282/mo
Rent Zestimate®
Find your next renter with Zillow Rental Manager. Plus, with online applications, you can quickly screen prospective tenants – for free.
$4,282/mo
Rent Zestimate®
Refinance and save
$4,948/mo
Est. payment
Refinancing to a lower rate could help reduce your monthly payments and save thousands over the life of the loan.
$4,948/mo
Est. payment
Explore your selling options
Work with a Zillow partner agent
Leverage their expertise and Zillow's premium Showcase listings to get your home seen by more buyers.
Get startedList with your own agent
Get your home in front of millions of buyers by listing it on Zillow.
Learn how to do itSell it yourself
Take full control of how buyers see your home on Zillow by listing For Sale by Owner (FSBO).
List your homeWhat's special
Banana treesClusia hedgesOpen-concept living spacesFire pit areaPrivate tropical backyard oasisQuiet cul-de-sac streetMature landscaping
Zillow last checked:
Listing updated:
Listed by:
Jennifer Anne Vanbuskirk 954-650-1213,
RE/MAX Gold,
Kristi Vannatta 954-931-8260,
RE/MAX Gold
Bought with:
Coleton Funk, 3476433
Illustrated Properties
Source: BeachesMLS,MLS#: B26035037 Originating MLS: BeachesMLS
Originating MLS: BeachesMLSFacts & features
Interior
Bedrooms & bathrooms
- Bedrooms: 4
- Bathrooms: 2
- Full bathrooms: 2
- Main level bathrooms: 2
- Main level bedrooms: 4
Primary bedroom
- Level: Main
- Area: 255
- Dimensions: 15 X 17
Primary bedroom
- Level: Main
- Area: 255
- Dimensions: 15 X 17
Bedroom 2
- Level: Main
- Area: 132
- Dimensions: 12 X 11
Bedroom 2
- Level: Main
- Area: 132
- Dimensions: 12 X 11
Bedroom 3
- Level: Main
- Area: 228
- Dimensions: 12 X 19
Bedroom 3
- Level: Main
- Area: 228
- Dimensions: 12 X 19
Bedroom 4
- Level: Main
- Area: 132
- Dimensions: 12 X 11
Bedroom 4
- Level: Main
- Area: 132
- Dimensions: 12 X 11
Kitchen
- Level: Main
- Area: 168
- Dimensions: 12 X 14
Kitchen
- Level: Main
- Area: 168
- Dimensions: 12 X 14
Living room
- Level: Main
- Area: 260
- Dimensions: 13 X 20
Living room
- Level: Main
- Area: 260
- Dimensions: 13 X 20
Heating
- Central
Cooling
- Central Air, Ceiling Fan(s)
Appliances
- Included: Dryer, Dishwasher, Electric Water Heater, Disposal, Microwave, Oven, Refrigerator, Water Heater, Washer
- Laundry: In Unit
Features
- Dual Sinks, Family/Dining Room, Kitchen Island, Kitchen/Dining Combo, Pantry, Split Bedrooms, Separate Shower, Walk-In Closet(s)
- Flooring: Tile
- Windows: Blinds, Plantation Shutters, Storm Window(s)
- Has fireplace: No
Interior area
- Total structure area: 2,751
- Total interior livable area: 2,033 sqft
Property
Parking
- Total spaces: 6
- Parking features: Attached, Driveway, Garage, Guest
- Attached garage spaces: 2
- Has uncovered spaces: Yes
Accessibility
- Accessibility features: None
Features
- Levels: One
- Stories: 1
- Patio & porch: Patio
- Exterior features: Outdoor Living Area
- Has private pool: Yes
- Pool features: Gunite, Salt Water, Waterfall, Association, Heated
- Fencing: Vinyl
- Has view: Yes
- View description: Pool, Preserve
Lot
- Size: 7,461 Square Feet
- Features: Cul-De-Sac, Fruit Trees, Landscaped
Details
- Parcel number: 183841031000005600
- Zoning: Residential
- Special conditions: Standard,Listed As-Is
Construction
Type & style
- Home type: SingleFamily
- Architectural style: Ranch
- Property subtype: Single Family Residence
Materials
- Block
- Foundation: Block
- Roof: Tile
Condition
- Resale
- New construction: No
- Year built: 2020
Details
- Builder model: Delray
- Builder name: D.R. Horton
Utilities & green energy
- Sewer: Public Sewer
- Water: Public
- Utilities for property: Sewer Connected, Water Connected
Community & HOA
Community
- Features: Home Owners Association, Gated, Street Lights, Sidewalks
- Security: Security Gate, Gated Community
- Subdivision: BERRY GROVE
HOA
- Has HOA: Yes
- Amenities included: Gated, Picnic Area, Pool, Parking, Sidewalks
- Services included: Common Areas, Legal/Accounting, Maintenance Grounds, Pool(s), Reserve Fund
- HOA fee: $265 monthly
Location
- Region: Palm City
Financial & listing details
- Price per square foot: $339/sqft
- Tax assessed value: $368,355
- Annual tax amount: $6,200
- Date on market: 6/3/2026
- Cumulative days on market: 3 days
- Listing terms: Cash,Conventional,FHA,VA Loan
Price history
| Date | Event | Price |
|---|---|---|
| 7/23/2026 | Sold | $690,000+0.7%$339/sqft |
Source:  BeachesMLS #B26035037 Report a problem BeachesMLS #B26035037 Report a problem | ||
| 7/13/2026 | Pending sale | $684,900$337/sqft |
Source: BeachesMLS #B26035037 Report a problem | ||
| 7/12/2026 | Listing removed | $684,900$337/sqft |
Source: BeachesMLS #B26035037 Report a problem | ||
| 7/7/2026 | Pending sale | $684,900$337/sqft |
Source: BeachesMLS #B26035037 Report a problem | ||
| 6/3/2026 | Listed for sale | $684,900+62.9%$337/sqft |
Source: BeachesMLS #B26035037 Report a problem | ||
| 10/1/2020 | Sold | $420,490$207/sqft |
Source: Public Record Report a problem | ||
Public tax history
| Year | Property taxes | Tax assessment |
|---|---|---|
| 2023 | -- | $368,355 |
| 2022 | -- | -- |
| 2021 | -- | -- |
| 2020 | $1,231 +32.7% | $52,500 |
| 2019 | $928 | $52,500 +233.3% |
| 2018 | $928 | $15,750 |
Find assessor info on the county website
Neighborhood: 34990
Nearby homes
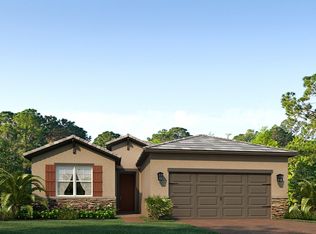
- $594,9003 bd2 ba1.6k sqft2345 SW Strawberry Ter, Palm City, FL 34990Off Market
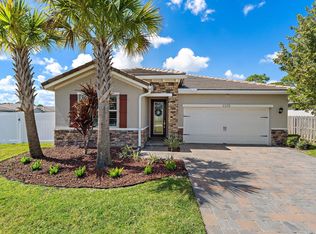
- $615,0003 bd2 ba1.8k sqft2325 SW Strawberry Ter, Palm City, FL 34990Sold
- $506,7004 bd2 ba1.8k sqft2258 SW Estella Ter, Palm City, FL 34990Off Market

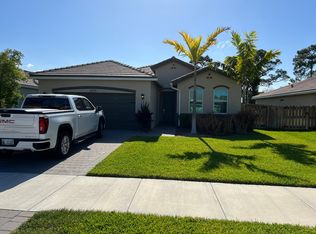
- $529,5003 bd2 ba1.6k sqft2315 SW Strawberry Ter, Palm City, FL 34990Off Market
- $438,9003 bd2 ba1.8k sqft2266 SW Estella Ter, Palm City, FL 34990Off Market
- $600,0003 bd2 ba1.8k sqft2305 SW Strawberry Ter, Palm City, FL 34990Sold
- $612,1004 bd2 ba2.4k sqft2365 SW Strawberry Ter, Palm City, FL 34990Off Market
- $545,1003 bd2 ba1.6k sqft2324 SW Strawberry Ter, Palm City, FL 34990Off Market
Nearby schools
GreatSchools rating
- 10/10Palm City Elementary SchoolGrades: PK-5Distance: 0.2 mi
- 8/10Hidden Oaks Middle SchoolGrades: 6-8Distance: 0.5 mi
- 6/10Martin County High SchoolGrades: 9-12Distance: 2.1 mi
Schools provided by the listing agent
- Elementary: Palm City
- Middle: Hidden Oaks
- High: Martin County
Source: BeachesMLS. This data may not be complete. We recommend contacting the local school district to confirm school assignments for this home.
Get a cash offer in 3 minutes
Find out how much your home could sell for in as little as 3 minutes with a no-obligation cash offer.
Estimated market value
$690,300
Get a cash offer in 3 minutes
Find out how much your home could sell for in as little as 3 minutes with a no-obligation cash offer.
Estimated market value
$690,300
- Florida
- Martin County
- Palm City
- 34990
- 2335 SW Strawberry Terrace
Nearby cities
Nearby zip codes
Other Palm City Topics
