Skip main navigation
Closed
  • $620,600

    2335 Shasta Way NE, Atlanta, GA 30345

    3beds
    2,346sqft
    Single Family Residence, Residential
    Built in 1957
    0.6 Acres Lot
    $620,600 Zestimate®
    $265/sqft
    $2,767 Estimated rent

    Home value

    $620,600

    $540,000 - $707,000

    $2,767/mo

    Zestimate® history
    Loading
    Loading...

    Owner options

    List your home for rent

    $2,767/mo

    Rent Zestimate®

    Find your next renter with Zillow Rental Manager. Plus, with online applications, you can quickly screen prospective tenants – for free.

    Learn more

    $2,767/mo

    Rent Zestimate®

    Refinance and save

    $3,821/mo

    Est. payment

    Refinancing to a lower rate could help reduce your monthly payments and save thousands over the life of the loan.

    See today's rates

    $3,821/mo

    Est. payment

    Explore your selling options

    Work with a Zillow partner agent

    Leverage their expertise and Zillow's premium Showcase listings to get your home seen by more buyers.

    Get started

    List with your own agent

    Get your home in front of millions of buyers by listing it on Zillow.

    Learn how to do it

    Sell it yourself

    Take full control of how buyers see your home on Zillow by listing For Sale by Owner (FSBO).

    List your home

    What's special

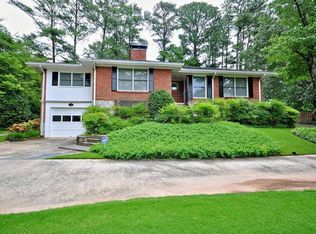
    In the heart of one of Intown Atlanta's last undiscovered (but perennially prestigious) neighborhoods, you'll find 2335 Shasta Way, with its three bedrooms, three bathrooms, and an enormous basement level awaiting your finishing touch. Mid-century abundance only scratches the surface, but it begins with impeccable curb appeal: that particularly Atlantan brand of "I forgot it could be this green while still being this close to everything." From the scissor-trimmed topiaries out front to the emerald-hued backyard, this near-2,400-square-foot property (with storage space to spare) more than takes advantage of its half-acre plus of lot space. Or, the wraparound drive, which leads to the single-car garage on the lower level, or the other, main level garage, just around the bend. In the center, the flagstone path, the one that grades upward, where the geometric lines of maroon and white terminate at the front door. Then, a bit of wandering around on the inimitable, 70-year-old hardwood floors of the entry room and the family area, just through the arch. It won't take too long to pick out the focal point of 2335's main space: the full-circle, oversized kitchen, where the brickwork compliments spotless stone tops — blending nicely with the bead board that flanks the dining area—bonus points for this "center core," a white brick wood-burning fireplace. Three bedrooms, each outfitted with the same wood flooring, lots of windows for natural light, and playfully inspired color palettes. As for the three full baths, check the handset tilework for a pop of retro-meets-timeless charm. They don't make them like that anymore. The basement is great, but the family room-meets-dedicated gym is just the beginning. The right buyer could create an entire second home downstairs. Even if that home is just for themselves and consists of a pool table, a projector for movie nights, or a kick'n collection of vinyl with a stereo system that bounces off the recessed walls. The ultimate, kitted-out lounge for the whole family, where the imagination will run wild. Consider some extra resources to make the dream come true — the good news is this home was recently appraised at $668,000, so you're already getting a bargain with plenty of equity to invest in upgrades to meet your distinct dynamic. Speaking of the family: this nook of Atlanta, just off Briarcliff (though you'd never know you were this close to commute-ready convenience), boasts zoning in an incredible school district. With some other conveniences, too — the Perimeter is surface-street close, and just about every shopping need imaginable at the close-by Northlake Shopping epicenter. 2335 Shasta is unique among its competitors. You could not get a better design for your long-term use. So, if you're a ready-to-act buyer, call your agent today and submit your best offer because homes of this caliber at this price remain rare in this evolving market. And it's priced well below the current appraised value at just $625,000; serious inquiries only.

    This property is off market, which means it's not currently listed for sale or rent on Zillow. This may be different from what's available on other websites or public sources.

    Zillow last checked:

    Listing updated:

    Listing Provided by:

    Joshua Keen,

    Keller Williams Realty Metro Atlanta 404-564-5560

    Bought with:

    Todd Brunsvold, 272791

    Compass

    Source: FMLS GA,MLS#: 7198240MLS Logo

    Facts & features

    Interior

    Bedrooms & bathrooms
    • Bedrooms: 3
    • Bathrooms: 3
    • Full bathrooms: 3
    • Main level bathrooms: 3
    • Main level bedrooms: 3
    Primary bedroom
    • Features: Master on Main, Oversized Master
    • Level: Master on Main, Oversized Master
    Bedroom
    • Features: Master on Main, Oversized Master
    Primary bathroom
    • Features: Shower Only
    Dining room
    • Features: Separate Dining Room
    Kitchen
    • Features: Stone Counters, Kitchen Island
    Heating
    • Central
    Cooling
    • Central Air
    Appliances
    • Included: Dishwasher, Refrigerator, Microwave, Double Oven, Gas Cooktop
    • Laundry: Laundry Room, Main Level
    Features
    • High Ceilings 9 ft Main, Entrance Foyer, Walk-In Closet(s), Vaulted Ceiling(s)
    • Flooring: Carpet, Ceramic Tile, Hardwood
    • Windows: None
    • Basement: Interior Entry,Full
    • Number of fireplaces: 1
    • Fireplace features: Other Room
    • Common walls with other units/homes: No Common Walls
    Interior area
    • Total structure area: 2,346
    • Total interior livable area: 2,346 sqft
    • Finished area above ground: 1,302
    • Finished area below ground: 806

    Property

    Parking
    • Total spaces: 2
    • Parking features: Garage, Garage Faces Front, Driveway, Parking Pad
    • Garage spaces: 1
    • Has uncovered spaces: Yes
    Accessibility
    • Accessibility features: None
    Features
    • Levels: Two
    • Stories: 2
    • Patio & porch: Patio
    • Exterior features: Private Yard, Rain Gutters
    • Pool features: None
    • Spa features: None
    • Fencing: Back Yard,Wood
    • Has view: Yes
    • View description: City
    • Waterfront features: None
    • Body of water: None
    Lot
    • Size: 0.60 Acres
    • Features: Back Yard, Landscaped, Front Yard, Sloped
    Details
    • Additional structures: None
    • Parcel number: 18 207 08 025
    • Other equipment: None
    • Horse amenities: None

    Construction

    Type & style
    • Home type: SingleFamily
    • Architectural style: Ranch
    • Property subtype: Single Family Residence, Residential
    Materials
    • Brick 4 Sides
    • Foundation: None
    • Roof: Composition
    Condition
    • Resale
    • New construction: No
    • Year built: 1957

    Utilities & green energy

    • Electric: 110 Volts
    • Sewer: Public Sewer
    • Water: Public
    • Utilities for property: Cable Available, Electricity Available, Natural Gas Available, Phone Available, Sewer Available, Water Available
    Green energy
    • Energy efficient items: None
    • Energy generation: None

    Community & neighborhood

    Security
    • Security features: Smoke Detector(s)
    Community
    • Community features: Near Trails/Greenway, Park, Dog Park, Street Lights, Near Schools, Near Shopping
    Location
    • Region: Atlanta
    • Subdivision: Evergreen Hills

    Other

    Other facts
    • Road surface type: Asphalt

    Price history

    DateEventPrice
    6/15/2023Sold$582,000-3%$248/sqft
    Source: FMLS GA #7198240 Report a problem
    5/23/2023Pending sale$599,900$256/sqft
    Source: GAMLS #10146825 Report a problem
    5/4/2023Contingent$599,900$256/sqft
    Source: GAMLS #10146825 Report a problem
    4/27/2023Price change$599,900-4%$256/sqft
    Source: GAMLS #10146825 Report a problem
    4/6/2023Listed for sale$625,000$266/sqft
    Source: GAMLS #10146825 Report a problem

    Public tax history

    Tax history is unavailable.

    Neighborhood: 30345

    Nearby schools

    GreatSchools rating
    Schools provided by the listing agent
    • Elementary: Hawthorne - Dekalb
    • Middle: Henderson - Dekalb
    • High: Lakeside - Dekalb

    Source: FMLS GA. This data may not be complete. We recommend contacting the local school district to confirm school assignments for this home.

    Get a cash offer in 3 minutes
    Find out how much your home could sell for in as little as 3 minutes with a no-obligation cash offer.
    Estimated market value
    $620,600
    Get a cash offer in 3 minutes
    Find out how much your home could sell for in as little as 3 minutes with a no-obligation cash offer.
    Estimated market value
    $620,600